
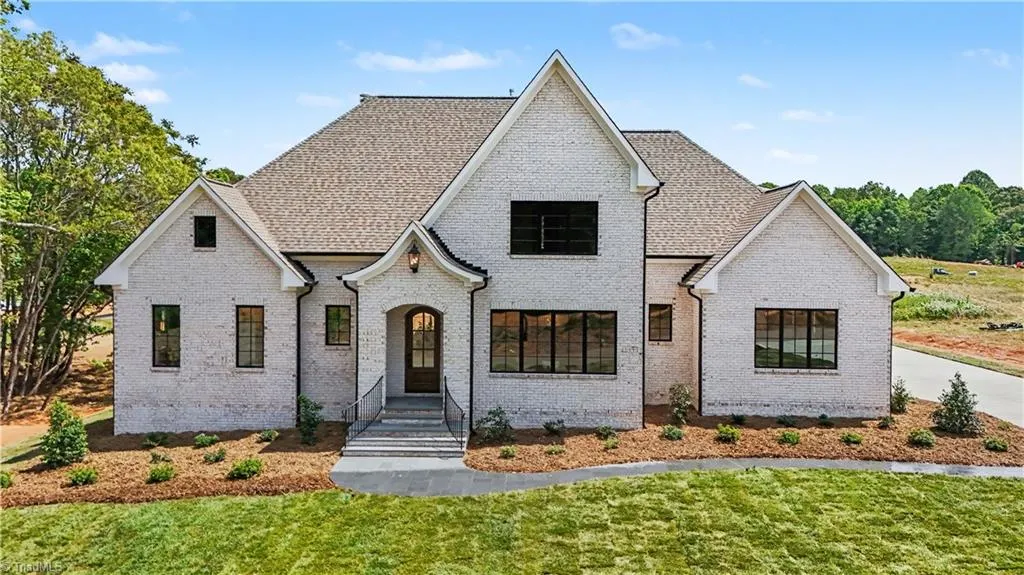
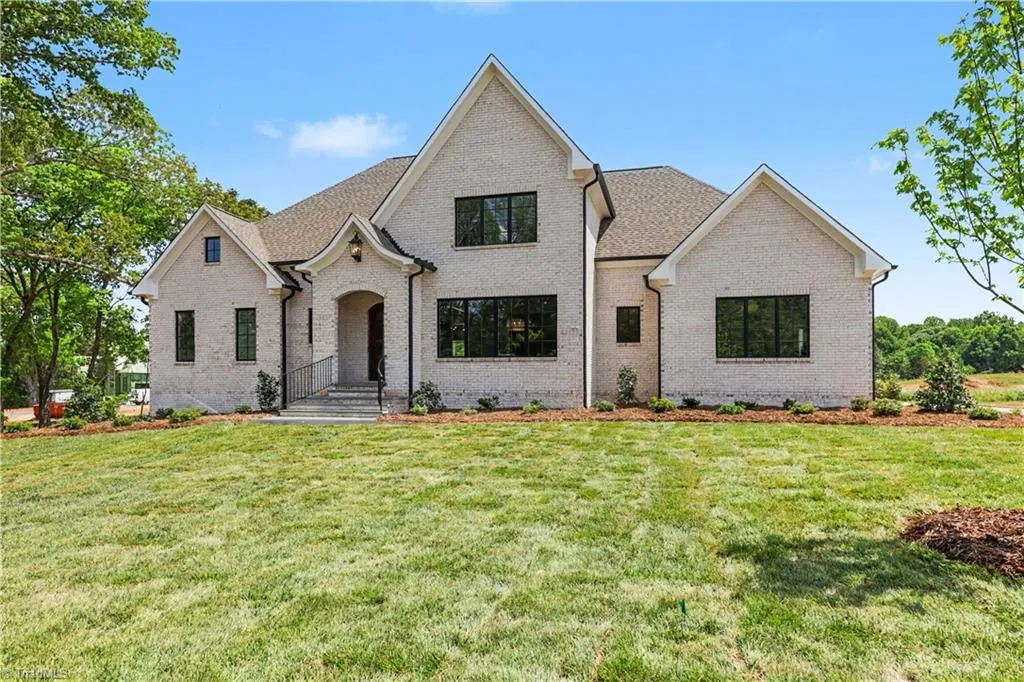
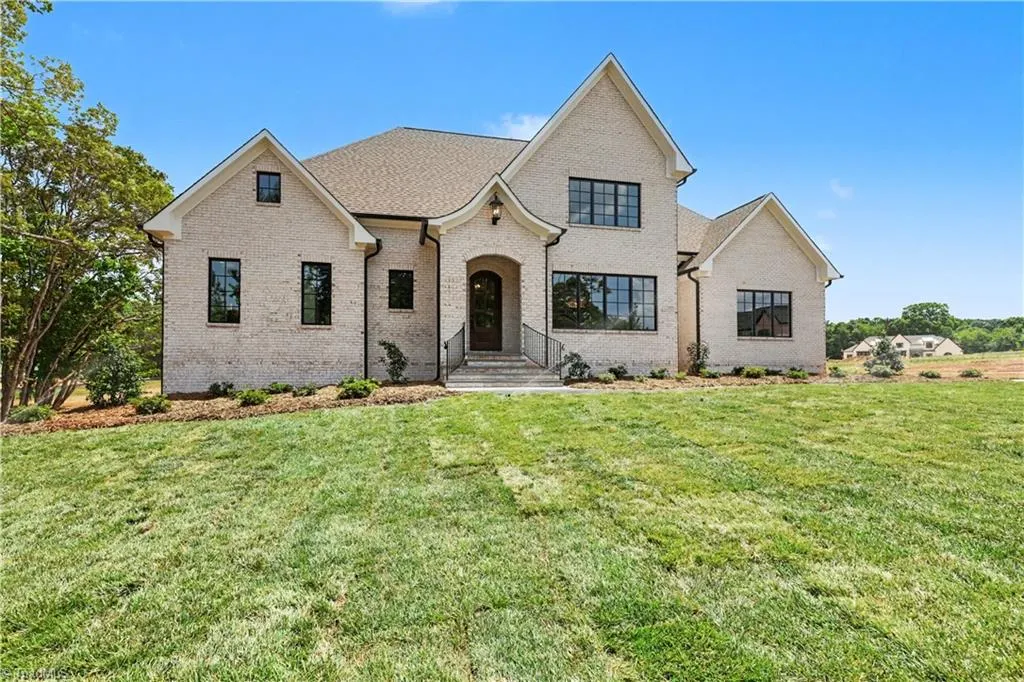
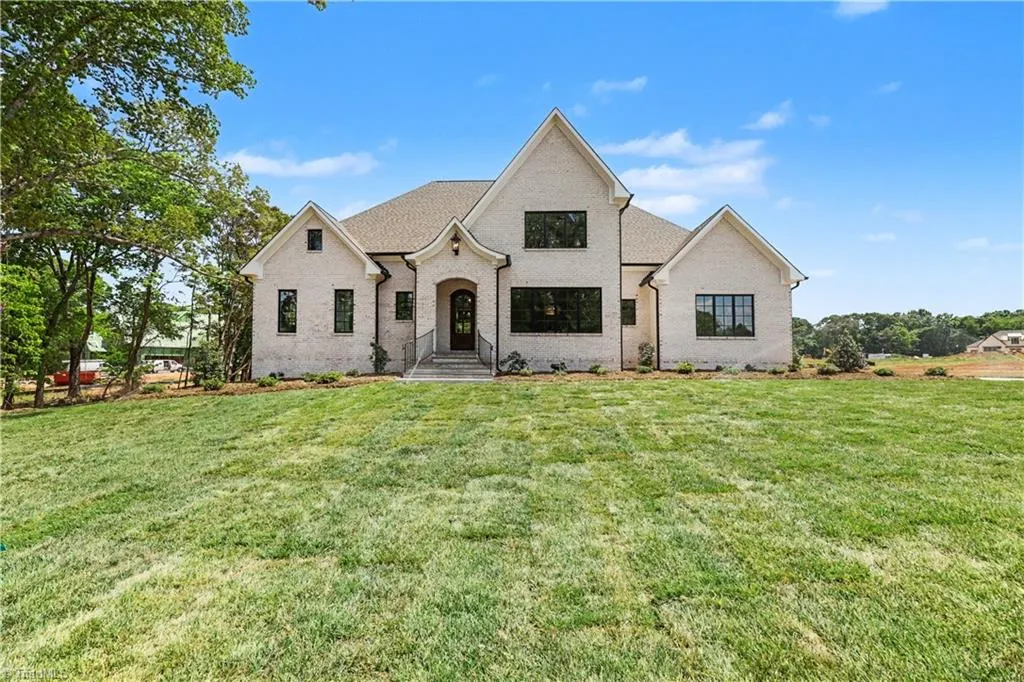
New Construction - Primary on Main






Address
7126 Lion's Gate Drive, Greensboro, NC
Price
$ 1,899,000
Property Attributes
- MLS#1173268
- TypeSingle Family
- Listing Status Active
- CountyGUILFORD
- CityGreensboro
- NeighborhoodLions Gate
- Zip27455
- StyleHouse
- Year Built2025
- Price$ 1,899,000
- Bedrooms4
- Full Bathrooms5
- Half Bathrooms2
- Sqr Footage4906
- Lot Size1.77 Acres
Data Source:
Triad MLS (TRIADMLS)
Property Description
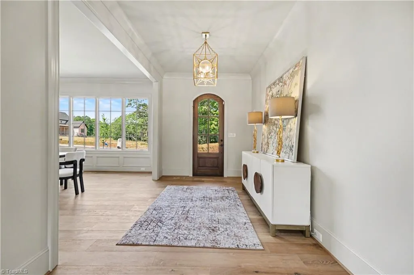
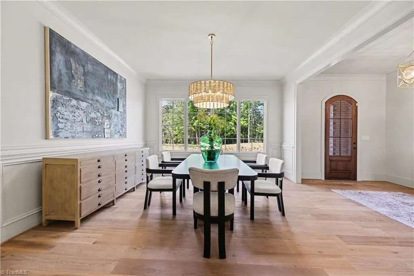
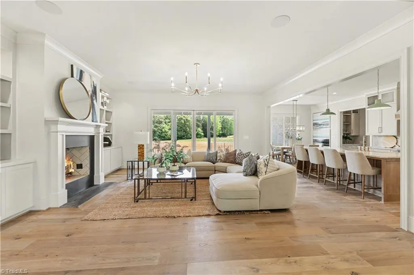
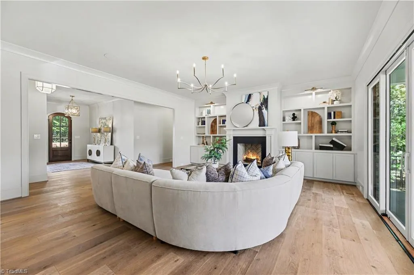
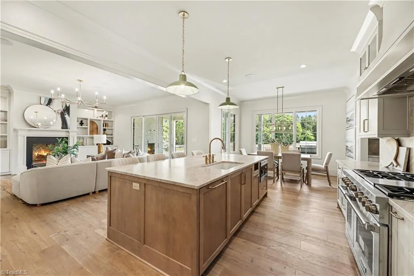
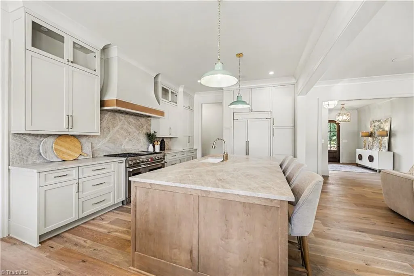
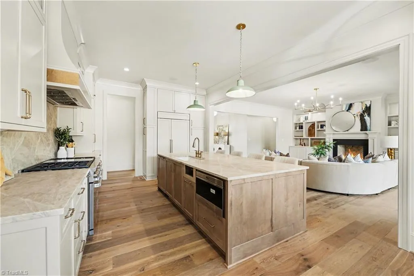
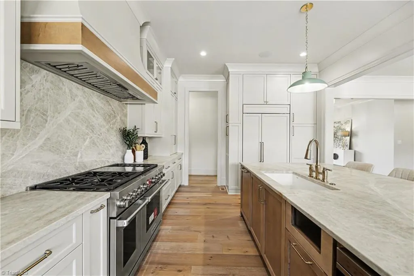
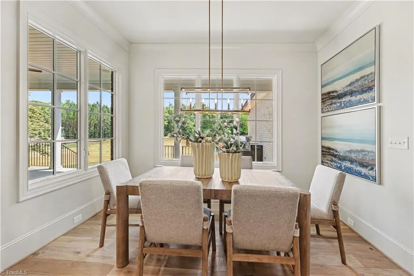
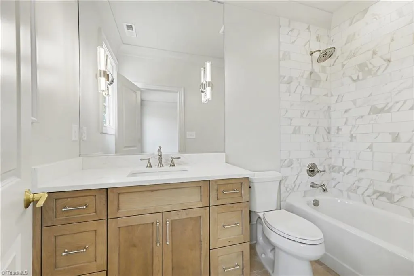
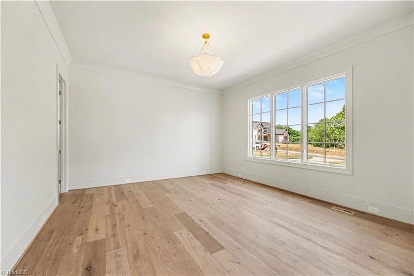
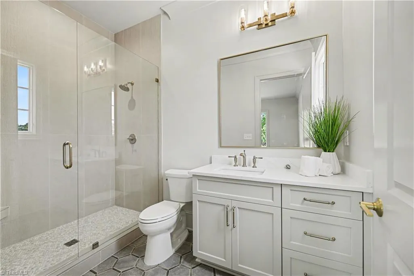
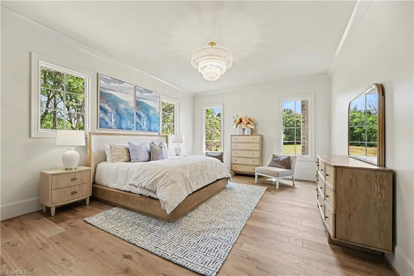
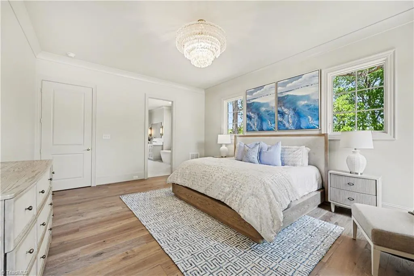
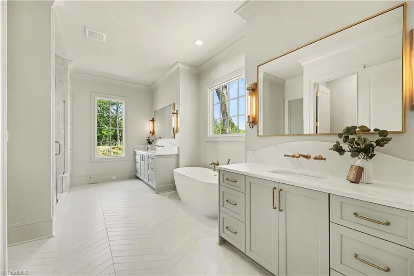
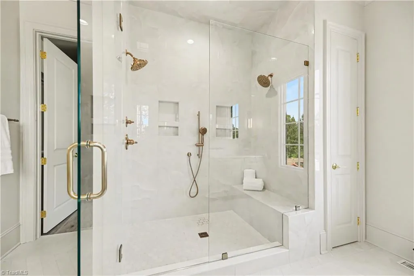
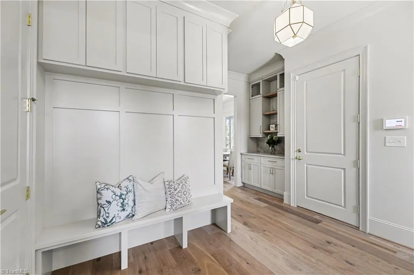
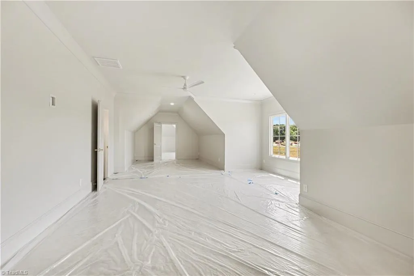
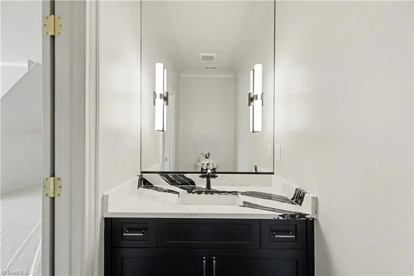
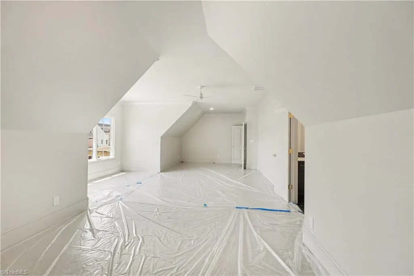
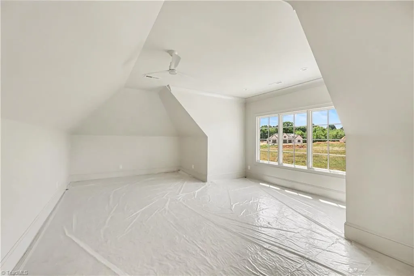
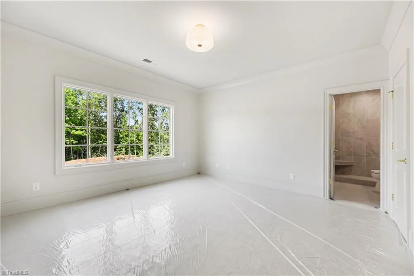
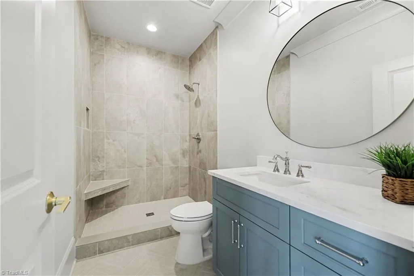
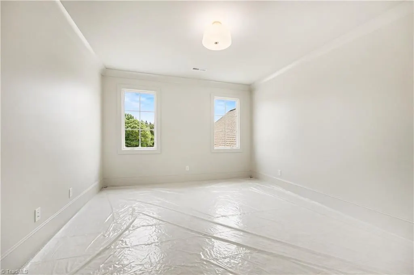
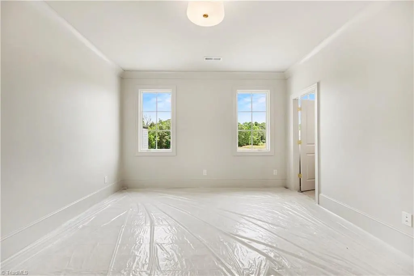
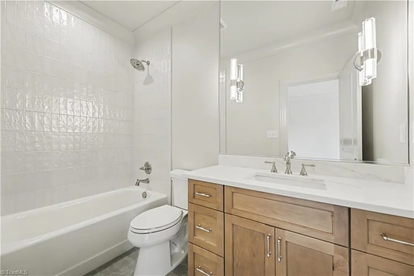
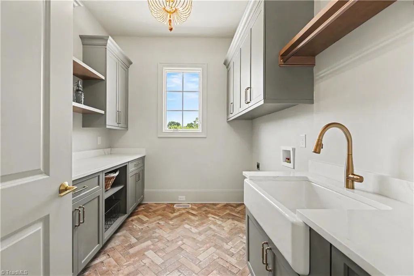
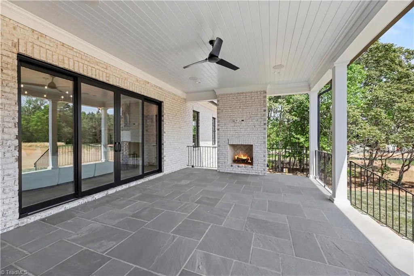
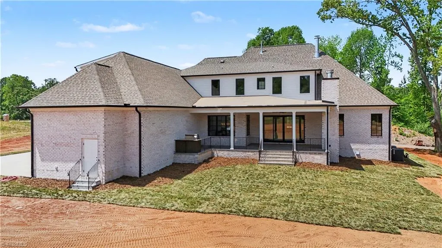
Welcome to luxury living in the prestigious Lion’s Gate community, built by D. Stone Builders. Designed with an effortless flow, the main level features a great room anchored by a custom fireplace with built-in shelving, opening to a gourmet kitchen and breakfast area. A formal dining room provides the perfect backdrop for entertaining, while a main-level guest bedroom with an adjacent bath offers ideal privacy for visitors. The main-floor primary suite serves as a true retreat, leading into a spa-like bath complete with a free-standing tub and a spacious walk-in shower. Upstairs, you will find three additional bedrooms—each with its own dedicated private bath—alongside a versatile bonus room and a office space. Step outside to a covered patio with an outdoor fireplace and grill area perfect for entertaining. Complete with a spacious three-car garage and a practical laundry room with sink and storage. This home truly has it all.
| Elementary School | Middle School | High School |
|---|---|---|
| Northern Elementary School | Northern Middle School | Northern High School |
| Price History | |
|---|---|
| 3/13/2025 | Listed $0 |
General Features
| Sewer | Septic Tank |
|---|---|
| Heating | Forced Air,Natural Gas |
| Cooling | Central Air |
| Appliances | Microwave,Built-In Refrigerator,Dishwasher,Gas Cooktop,Free-Standing Range,Gas Water Heater,Tankless Water Heater |
| Development Status | Under Construction |
| Zoning | RS-40 |
| HOA Fee | 600 |
| Garage Spaces | 3 |
| Pool Features | None |
| Construction Materials | Brick |
| Year Built | 2025 |
| Levels | Two |
| Property Subtype | Stick/Site Built |
| Assoc Fee Paid Per | Quarterly |
| County | Guilford |
| New Construction | Yes |
| Property Type | Residential |
| HOA | Yes |
| Subdivision Name | Lion's Gate |
| Total Rooms | 12 |
| Full Baths | 5 |
| Status | Active |
| Directions | Lake Brandt Road,Right on Plainfield Road,Left on Lions Gate Drive |
| High School | Northern |
| City | Greensboro |
| Listing Terms | Cash,Conventional |
| Elementary School | Northern |
| Middle/Junior High School | Northern |
| Structure Type | House |
| Standard Status | Active |
| Attic Description | Floored Attic,Walk in Attic |
| Fenced | No |
| Pool Y/N | No |
| Porch Y/N | Yes |
Interior Features
| Interior Amenities | Great Room,Ceiling Fan(s),Dead Bolt(s),Freestanding Tub,Kitchen Island,Pantry,Separate Shower |
|---|---|
| Basement | Crawl Space |
| Flooring | Carpet,Tile,Wood |
| Total Fireplaces | 2 |
| Fireplace Features | Great Room,Outside |
| Above Grade Finished Area | 4906 |
| Half Baths | 2 |
| Laundry Features | Dryer Connection,Main Level,Washer Hookup |
| Total Bedrooms | 4 |
| Main Level Bathrooms | 3 |
| Total Baths | 7 |
| Heating Fuel | Natural Gas |
| Water Heater | Gas,Tankless |
| Primary On Main | Yes |
Exterior Features
| Exterior Amenities | Gas Grill |
|---|---|
| Fencing | None |
| Parking Features | Driveway,Garage,Garage Door Opener,Attached,Garage Faces Side |
| Water Source | Well |
| Building Area Total | 4906 |
| Lot Size Acres | 1.77 |
| Garage Description | Attached Garage,Side Load Garage |
Amenities
- Foreclosure
- Views
- Short Sale
- New Construction
- Adult 55+
- Lease To Own
- No HOA Fees
- Furnished
- Primary On Main
- Air Conditioning
- Seller Finance
- Green
- Fixer Upper
- Horse
- Golf
- Fireplace
- Deck
- Garage
- Basement
- Pool
Property vs Single Family Average in 27455
Price
Year Built
Visits
In The Neighborhood
New Construction
Greensboro
$ 1,975,000
607 Hadley Reese Court
Greensboro, NC 27455
- Type
- Single Family
- Size
- 4,830 SqFt
- Rooms
- 4 Beds + 5 Baths
 Howard Hanna Allen Tate Summerfield 336-485-1881
 © 2026 New River Valley Multiple Listing Service, Inc. All rights reserved. The information provided is for consumers' personal, non-commercial use and may not be used for any purpose other than to identify prospective properties consumers may be interested in purchasing. All data is deemed reliable but is not guaranteed accurate.
NRVMLS data last updated at September 21, 2026 3:09 PM UTC
© 2026 New River Valley Multiple Listing Service, Inc. All rights reserved. The information provided is for consumers' personal, non-commercial use and may not be used for any purpose other than to identify prospective properties consumers may be interested in purchasing. All data is deemed reliable but is not guaranteed accurate.
NRVMLS data last updated at September 21, 2026 3:09 PM UTC
 Information is deemed to be reliable, but is not guaranteed. © 2026 MLS and FBS. Prepared by MLS of Roanoke Valley, Inc. (540-772-0526) on September 21, 2026 3:09 PM UTC . The information on this sheet has been made available by the MLS and may not be the listing of the provider. All searches are performed on live data on the MLS server. Although the Multiple Listing Service of The Roanoke Valley is the single source for these listings, listing data appearing on this website does not necessarily
 The data relating to real estate for sale on this website comes in part from the Internet Data Exchange (IDX) of the SW VA Association of REALTORS ® Multiple Listing Service. The SWVAR IDX logo indicates listings of other real estate firms that are identified in the detailed listing information. The information being provided is for consumers' personal, non-commercial use and may not be used for any purpose other than to identify prospective properties consumers may be interested in purchasing.
 All information deemed reliable but not guaranteed. All properties are subject to prior sale, change or withdrawal. Neither listing broker(s) or information provider(s) shall be responsible for any typographical errors, misinformation, misprints and shall be held totally harmless. Listing(s) information is provided for consumer's personal, non-commercial use and may not be used for any purpose other than to identify prospective properties consumers may be interested in purchasing. The data relating
