
Primary on Main










Address
271 Quail Hollow Road, Jefferson, NC
Price
$ 399,000
Property Attributes
- MLS#1215884
- TypeSingle Family
- Listing Status Active
- CountyASHE
- CityJefferson
- NeighborhoodFoxfire Estates
- Zip28640
- StyleHouse
- Year Built1991
- Taxes$ 1743
- Price$ 399,000
- Bedrooms3
- Full Bathrooms2
- Half Bathrooms0
- Sqr Footage1966
- Lot Size2.8 Acres
Data Source:
Triad MLS (TRIADMLS)
Property Description
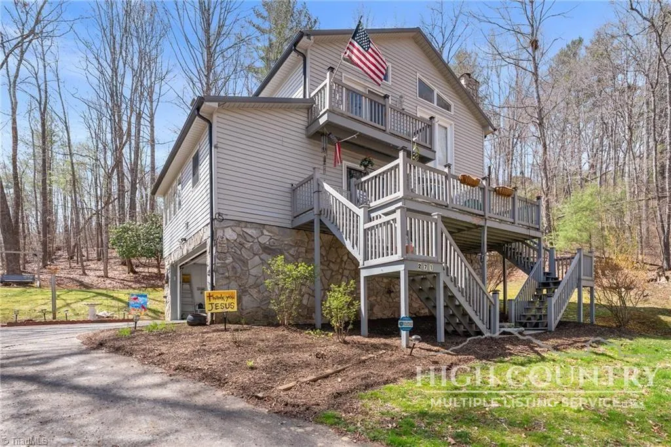
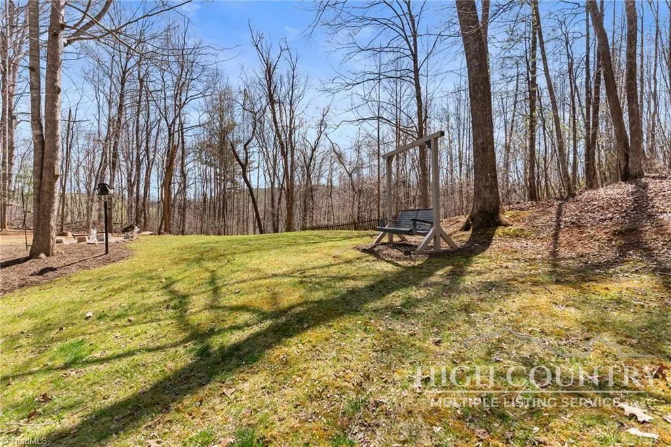
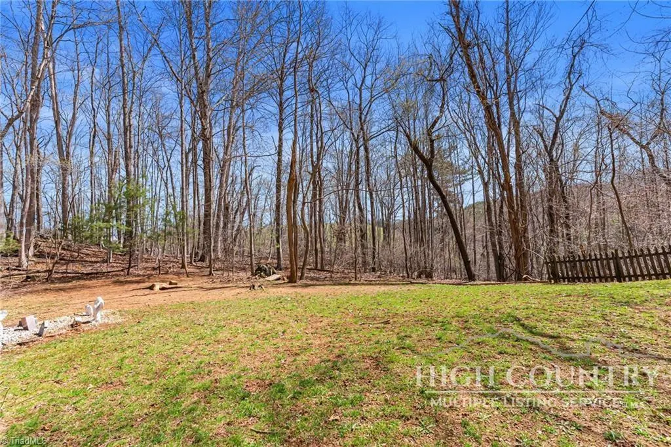
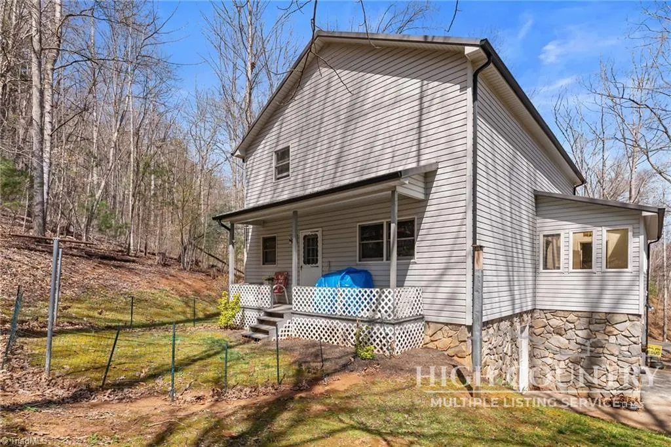
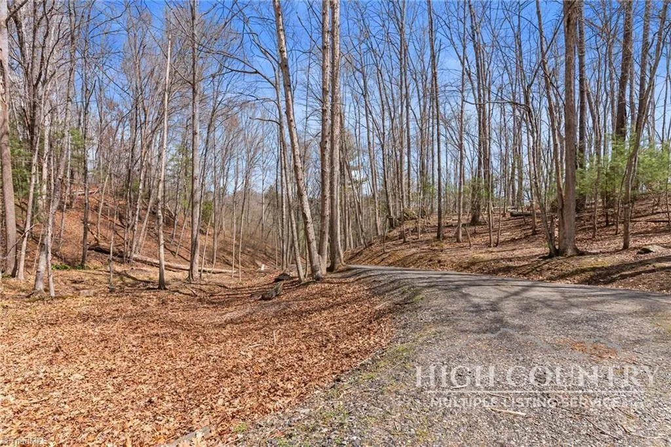
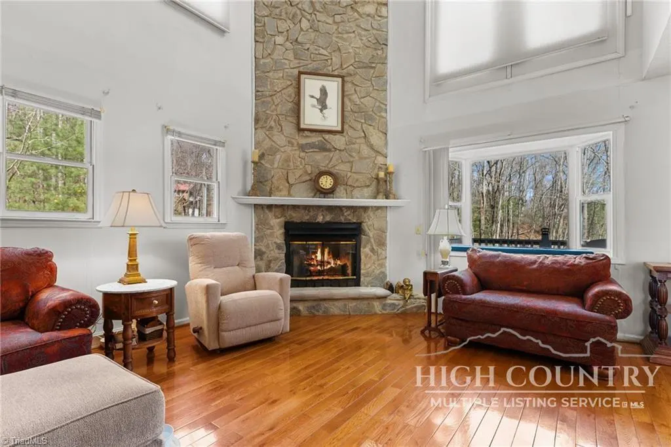
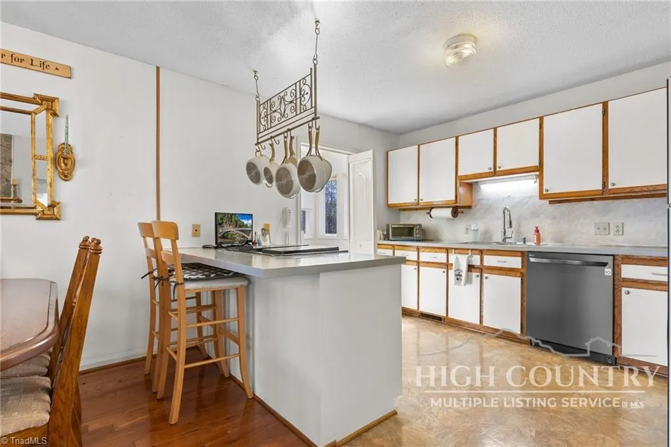
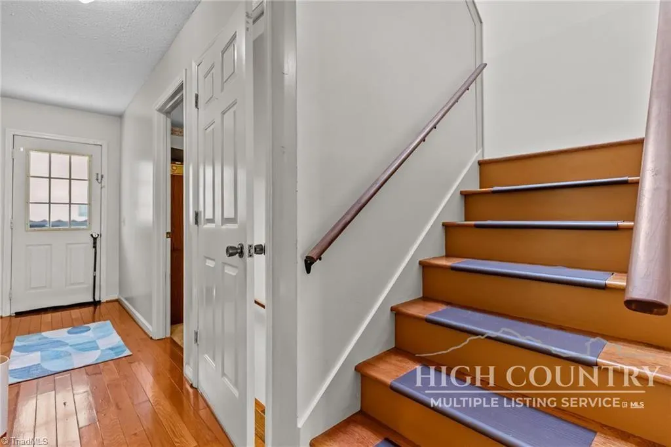
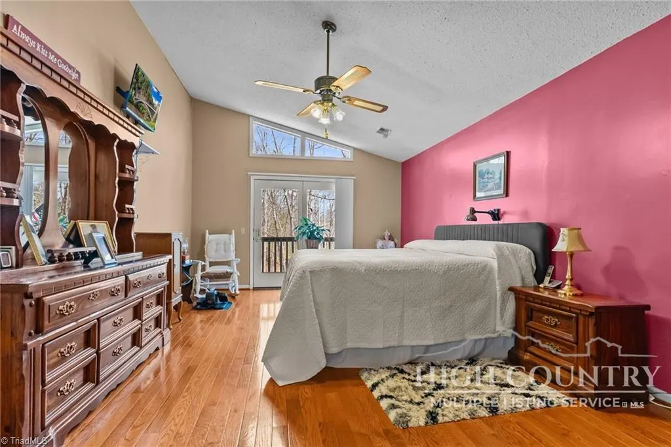
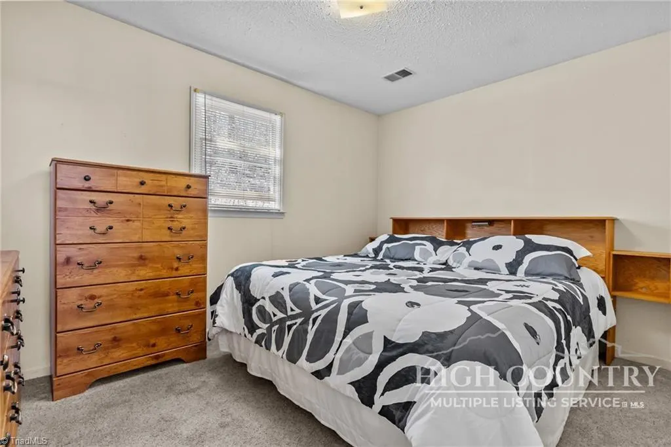
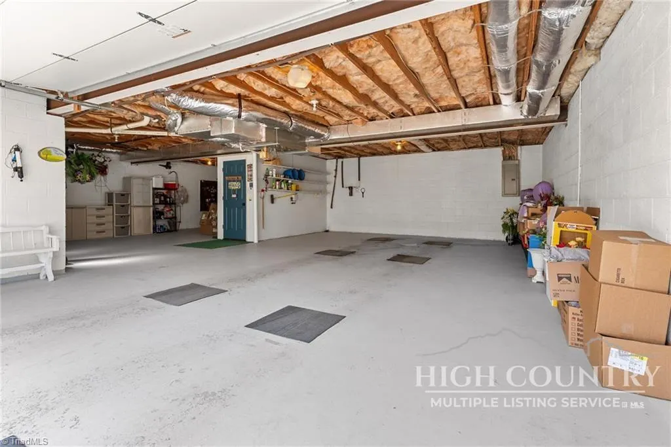
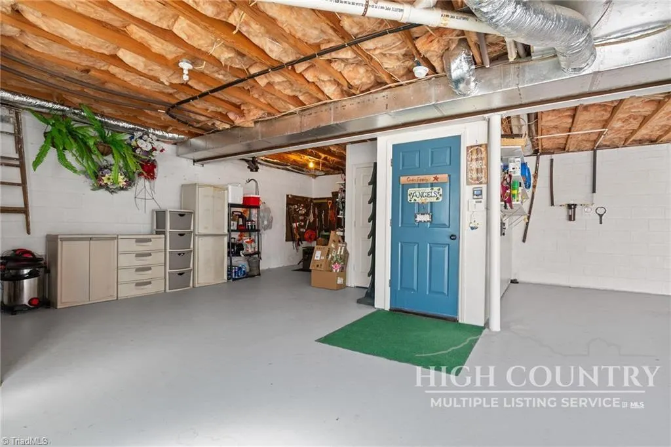
ER!VITAED SELLER! BRING US AN OFFER! Charming well maintained 3 BR/2BA in Foxfire Estates. Beautiful secluded wooded lots. Home sits on .78 acres with 2 extra lots for a total of +/-2.8 acres. Drive up to the large inviting deck. Inside on the first level is a large living area, kitchen and dining.Lovely stone fireplace with gas logs invites you to sit and relax! Sunroom windows highlight the wooded lot. Laundry area is right off sunroom. Down the hall is a full BA, a BR and an office. Upstairs features the primary suite with large doors that open onto another deck area. Ensuite BA is large. There is a loft area and another BR upstairs. The basement is spacious offering a 2 car garage area, a storage area and an room for a workshop. This home is only a short drive from the Jeffersons for shopping and dining. The New River is nearby for kayaking/tubing/fishing. For people looking for an entry without stairs, the driveway could possibly be extended around to the back door.
| Price History | |
|---|---|
| 4/13/2026 | Listed $460,000 |
| 4/29/2026 | 3$449,000 |
| 5/15/2026 | 6$425,000 |
| 7/20/2026 | 7$399,000 |
General Features
| Sewer | Septic Tank |
|---|---|
| Heating | Heat Pump,Electric |
| Cooling | Heat Pump |
| Appliances | Electric Water Heater |
| Zoning | R1 |
| HOA Fee | 500 |
| Garage Spaces | 2 |
| Pool Features | None |
| Construction Materials | Stone,Vinyl Siding |
| Year Built | 1991 |
| Levels | Two |
| Property Subtype | Stick/Site Built |
| Assoc Fee Paid Per | Annually |
| County | Ashe |
| Property Type | Residential |
| HOA | Yes |
| Subdivision Name | Foxfire Estates |
| Total Rooms | 9 |
| Full Baths | 2 |
| Status | Active |
| Directions | From courthouse in Sparta,follow US 21N/US 221S for +/- 19 mi. R onto Quail Hollow Rd. Home is approx .5 mi on L. Turn in at mailbox with #271 and follow driveway to end. |
| City | Jefferson |
| Listing Terms | Cash,Conventional,FHA,VA Loan |
| Tax Annual Amount | 1743 |
| Structure Type | House |
| Standard Status | Active |
| Pool Y/N | No |
Interior Features
| Basement | Unfinished,Basement |
|---|---|
| Total Fireplaces | 1 |
| Fireplace Features | Living Room |
| Above Grade Finished Area | 1966 |
| Total Bedrooms | 3 |
| Main Level Bathrooms | 1 |
| Total Baths | 2 |
| RoomBasementArea | 1229 |
| Heating Fuel | Electric |
| Water Heater | Electric |
| Primary On Main | Yes |
| Unfinished Square Feet Basement | 1229 |
Exterior Features
| Parking Features | Driveway,Garage,Basement |
|---|---|
| Water Source | Shared Well |
| Building Area Total | 3195 |
| Lot Dimensions | 2.80 |
| Lot Size Acres | 2.8 |
| Garage Description | Basement Garage |
Amenities
- Foreclosure
- Views
- Short Sale
- New Construction
- Adult 55+
- Lease To Own
- No HOA Fees
- Furnished
- Primary On Main
- Air Conditioning
- Seller Finance
- Green
- Fixer Upper
- Horse
- Golf
- Fireplace
- Deck
- Garage
- Basement
- Pool
Property vs Single Family Average in 28640
Price
Taxes
Year Built
Visits
 © 2026 Triad MLS, Inc. All rights reserved. IDX information is provided exclusively for personal, non-commercial use, and may not be used for any purpose other than to identify prospective properties consumers may be interested in purchasing. Information is deemed reliable but not guaranteed. This site will be monitored for "scraping" and any use of search facilities of data on the site other than by potential buyers/sellers is prohibited. All Sale data is for informational purposes only and
 © 2026 New River Valley Multiple Listing Service, Inc. All rights reserved. The information provided is for consumers' personal, non-commercial use and may not be used for any purpose other than to identify prospective properties consumers may be interested in purchasing. All data is deemed reliable but is not guaranteed accurate.
NRVMLS data last updated at September 21, 2026 3:09 PM UTC
© 2026 New River Valley Multiple Listing Service, Inc. All rights reserved. The information provided is for consumers' personal, non-commercial use and may not be used for any purpose other than to identify prospective properties consumers may be interested in purchasing. All data is deemed reliable but is not guaranteed accurate.
NRVMLS data last updated at September 21, 2026 3:09 PM UTC
 Information is deemed to be reliable, but is not guaranteed. © 2026 MLS and FBS. Prepared by MLS of Roanoke Valley, Inc. (540-772-0526) on September 21, 2026 3:09 PM UTC . The information on this sheet has been made available by the MLS and may not be the listing of the provider. All searches are performed on live data on the MLS server. Although the Multiple Listing Service of The Roanoke Valley is the single source for these listings, listing data appearing on this website does not necessarily
 The data relating to real estate for sale on this website comes in part from the Internet Data Exchange (IDX) of the SW VA Association of REALTORS ® Multiple Listing Service. The SWVAR IDX logo indicates listings of other real estate firms that are identified in the detailed listing information. The information being provided is for consumers' personal, non-commercial use and may not be used for any purpose other than to identify prospective properties consumers may be interested in purchasing.
 All information deemed reliable but not guaranteed. All properties are subject to prior sale, change or withdrawal. Neither listing broker(s) or information provider(s) shall be responsible for any typographical errors, misinformation, misprints and shall be held totally harmless. Listing(s) information is provided for consumer's personal, non-commercial use and may not be used for any purpose other than to identify prospective properties consumers may be interested in purchasing. The data relating
