
Price Reduction
Address
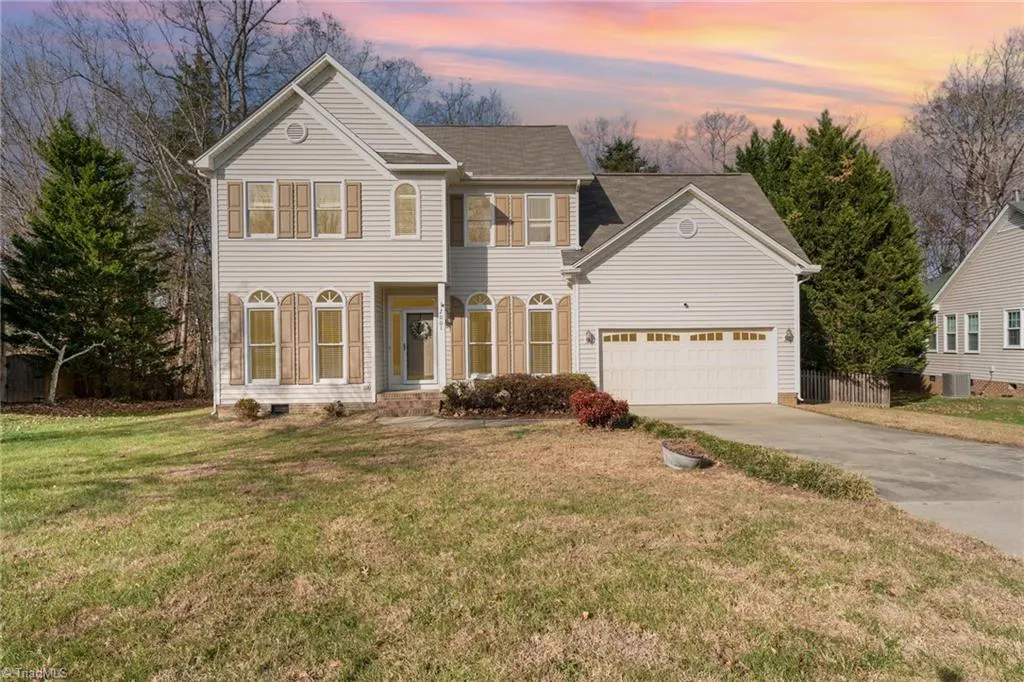
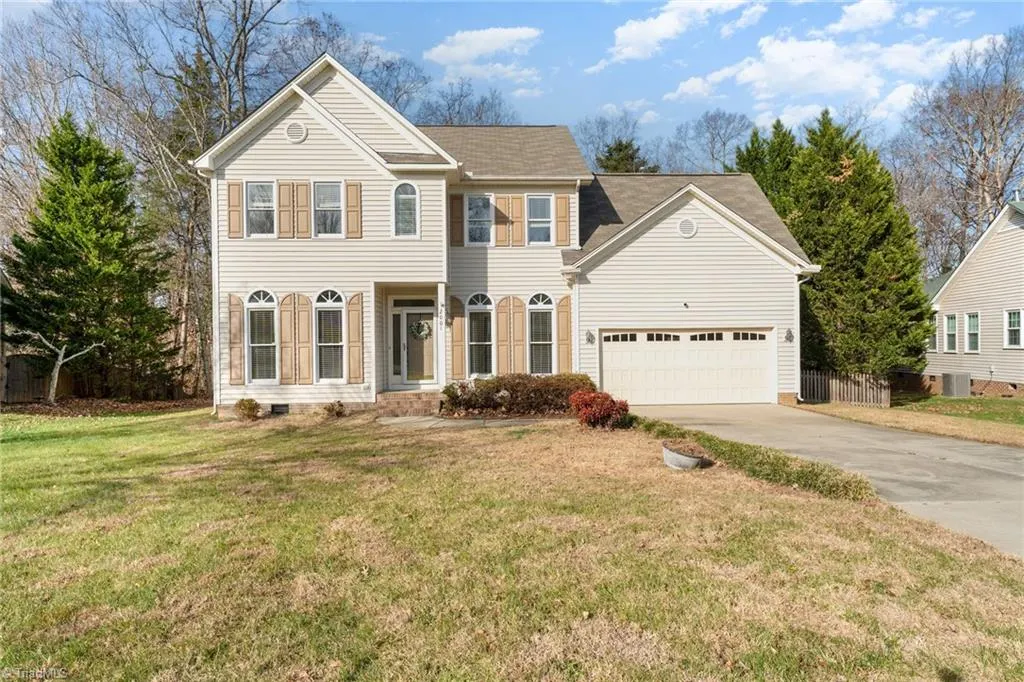
2001 Treyburn Lane, High Point, NC
Price
$ 399,900
Property Attributes
- MLS#1225078
- TypeSingle Family
- Listing Status Active
- CountyGUILFORD
- CityHigh Point
- NeighborhoodWexford
- Zip27265
- StyleTraditional
- Year Built1996
- Taxes$ 3270
- Price$ 399,900
- Bedrooms4
- Full Bathrooms2
- Half Bathrooms1
- Sqr Footage2140
- Lot Size0.39 Acres
Data Source:
Triad MLS (TRIADMLS)
Property Description
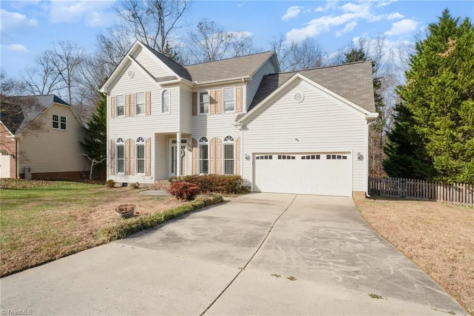
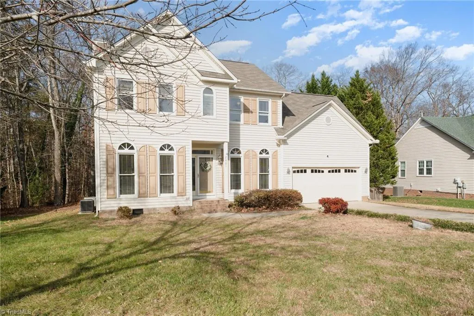
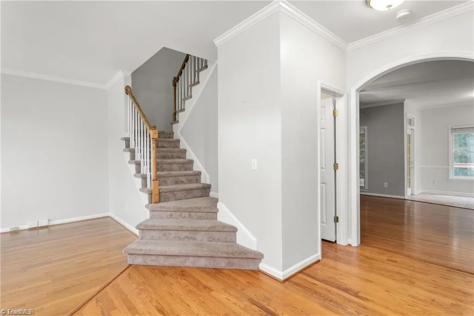
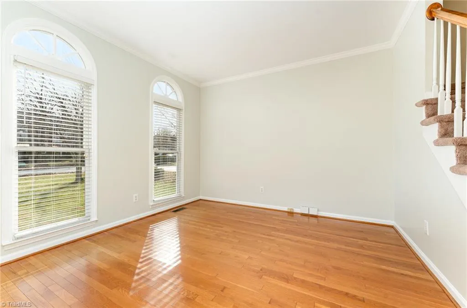
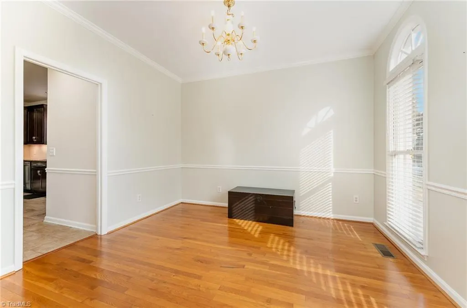
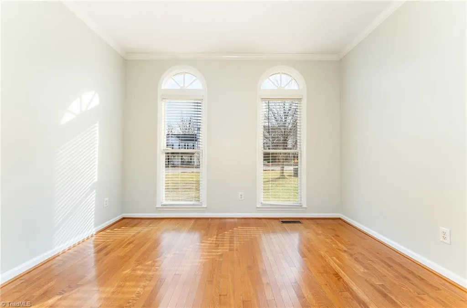
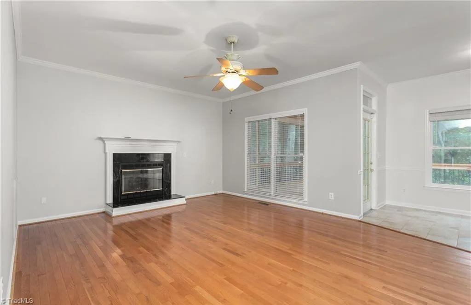
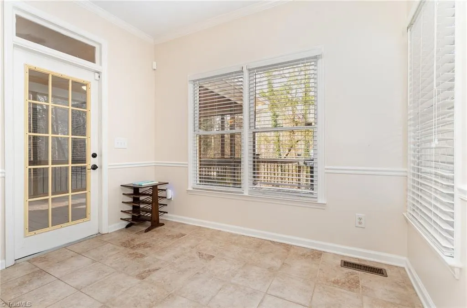
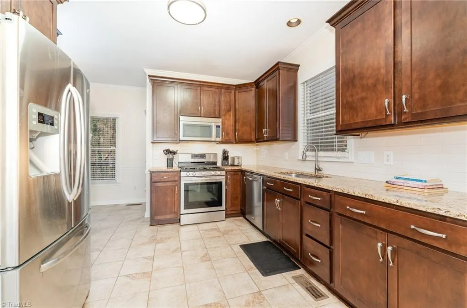
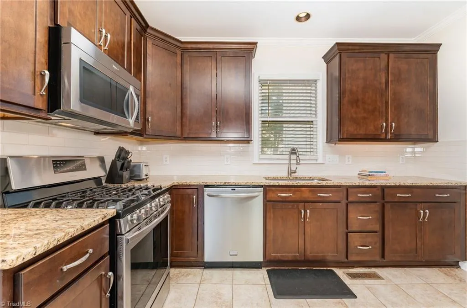
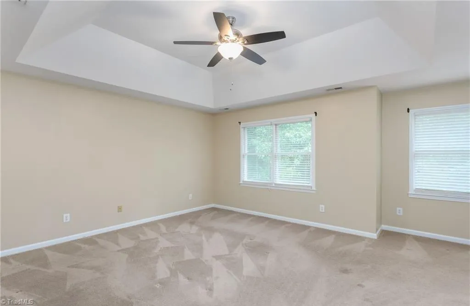
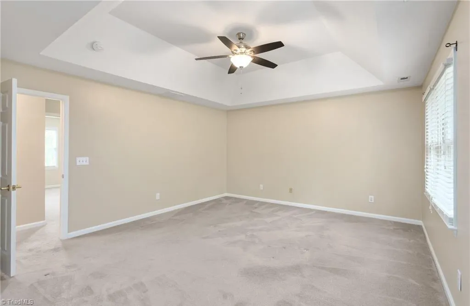
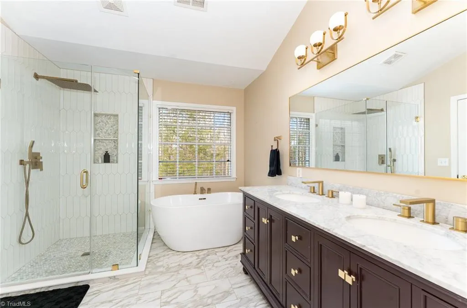
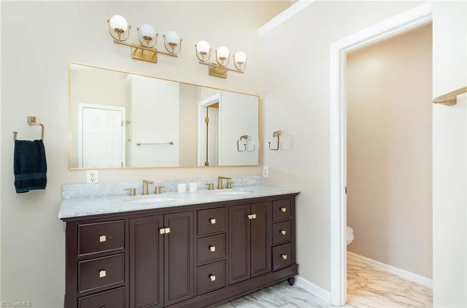
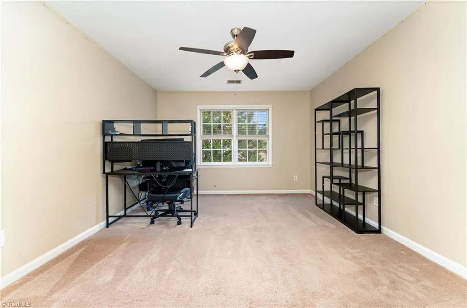
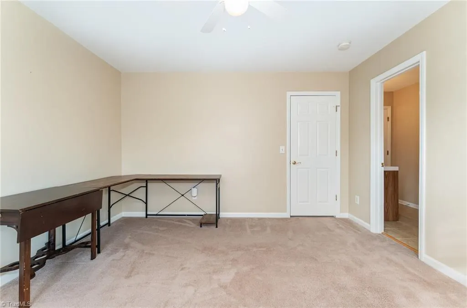
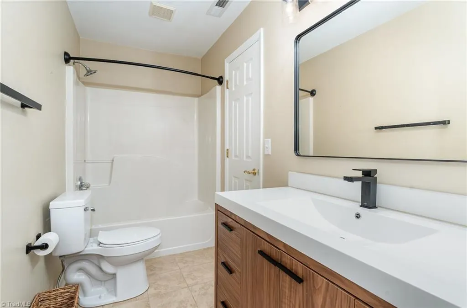
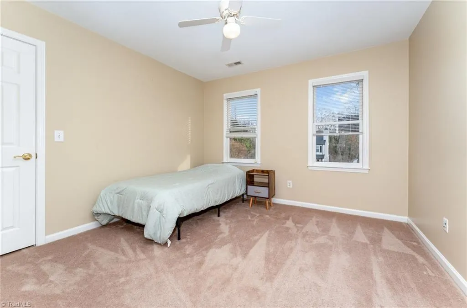
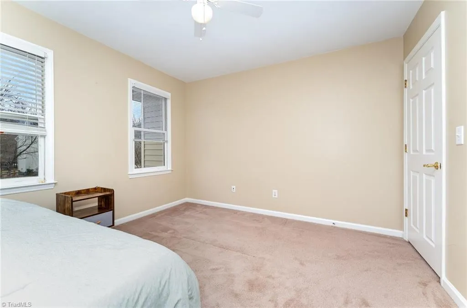
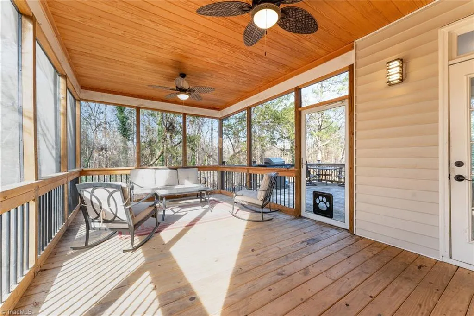
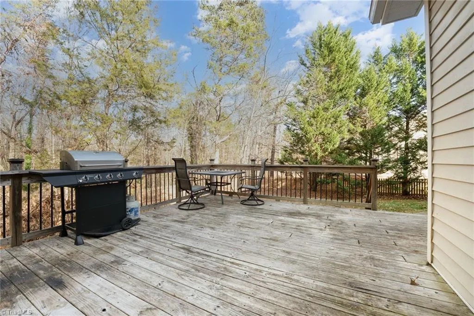
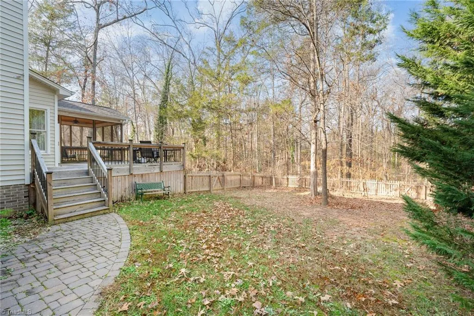
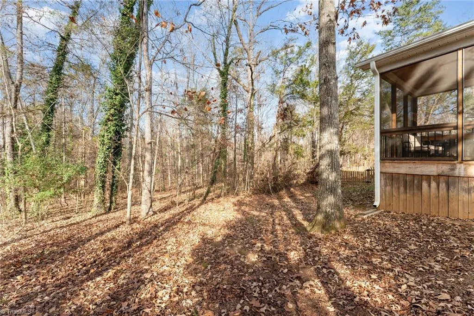
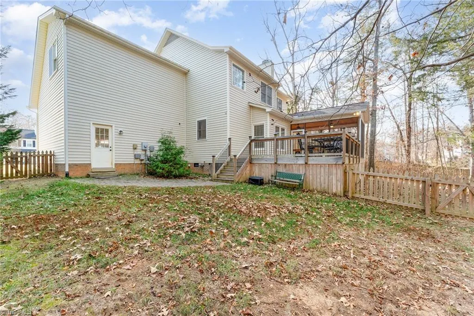
**PRICE REDUCED** Two-story home in Wexford with a wooded backyard setting and plenty of room to spread out. The screened porch and large deck provide additional outdoor living space, while the fenced backyard offers tons of space for pets, play, or gardening. The kitchen features granite countertops, stainless steel appliances and a breakfast nook that overlooks the backyard. The large primary bedroom offers a walk in closet and a classically updated ensuite bathroom. Additional storage space in the walkout attic and built in shelves in the garage. LeafGuard gutters are already in place. With several living areas and flexible spaces, this homes layout can accommodate a variety of needs! Wonderful neighborhood with wide streets, mature trees and larger lots. Schedule your viewing today! A second electrical panel was installed in the garage for generator hookup during power outages or emergencies. This installation was not permitted.
| Elementary School | Middle School | High School |
|---|---|---|
| Shadybrook Elementary School | Ferndale Middle School | High Point Central High School |
| Price History | |
|---|---|
| 6/19/2026 | Listed $424,900 |
| 8/14/2026 | 4$409,900 |
| 9/11/2026 | 3$399,900 |
General Features
| Sewer | Public Sewer |
|---|---|
| Heating | Forced Air,Natural Gas |
| Cooling | Central Air |
| Appliances | Microwave,Cooktop,Dishwasher,Disposal,Ice Maker,Free-Standing Range,Range Hood,Gas Water Heater |
| Zoning | RS15 |
| HOA Fee | 185 |
| Garage Spaces | 2 |
| Architectural Style | Traditional |
| Pool Features | None |
| Security Features | Carbon Monoxide Detector(s),Smoke Detector(s) |
| Construction Materials | Vinyl Siding |
| Year Built | 1996 |
| Levels | Two |
| Property Subtype | Stick/Site Built |
| Accessibility | 2 or more Access Exits |
| Assoc Fee Paid Per | Annually |
| County | Guilford |
| Property Type | Residential |
| HOA | Yes |
| Subdivision Name | Wexford |
| Total Rooms | 12 |
| Full Baths | 2 |
| Status | Active |
| Directions | From Skeet Club Rd - Turn onto Waterview Dr. Right on Hunterwoods Dr. Left on Cedar Crest Dr. Right on Treyburn Ln. 4th house on right From Johnson St - Right on Old Mill. Left on Blairwood Dr. Ri |
| High School | High Point Central |
| City | High Point |
| Listing Terms | Cash,Conventional,VA Loan |
| Elementary School | Shadybrook |
| Tax Annual Amount | 3270 |
| Middle/Junior High School | Ferndale |
| Structure Type | House |
| Standard Status | Active |
| Attic Description | Partially Floored,Pulldown Stairs |
| Fenced | Yes |
| Pool Y/N | No |
| Porch Y/N | Yes |
Interior Features
| Interior Amenities | Ceiling Fan(s),Dead Bolt(s),Freestanding Tub,Pantry,Separate Shower |
|---|---|
| Basement | Crawl Space |
| Flooring | Carpet,Tile,Wood |
| Total Fireplaces | 1 |
| Fireplace Features | Blower Fan,Gas Log,Den |
| Above Grade Finished Area | 2140 |
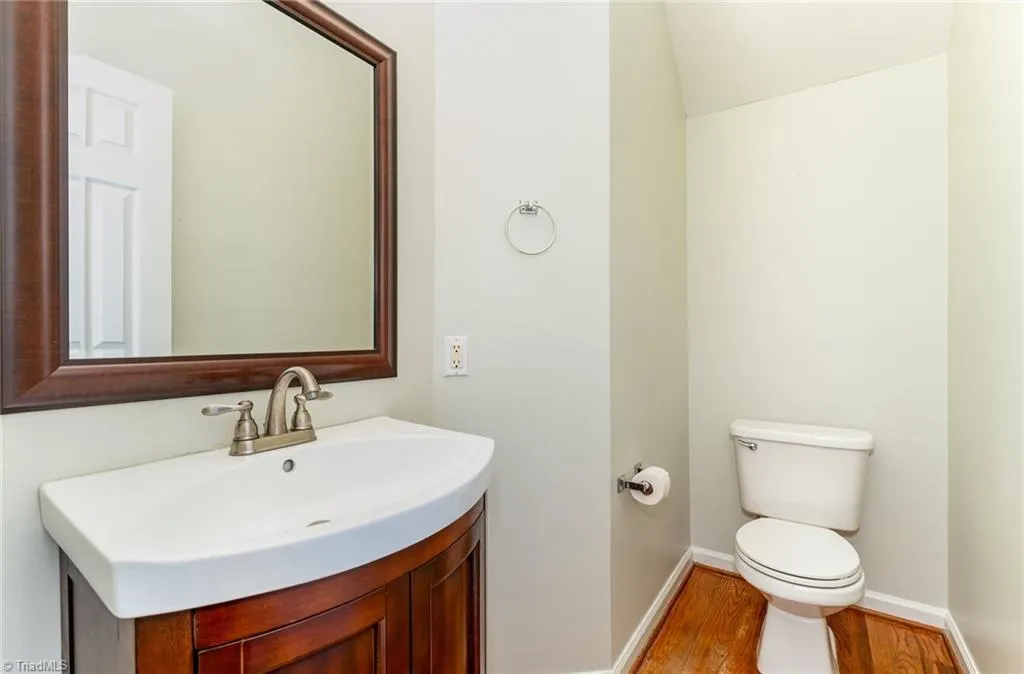
| Half Baths | 1 |
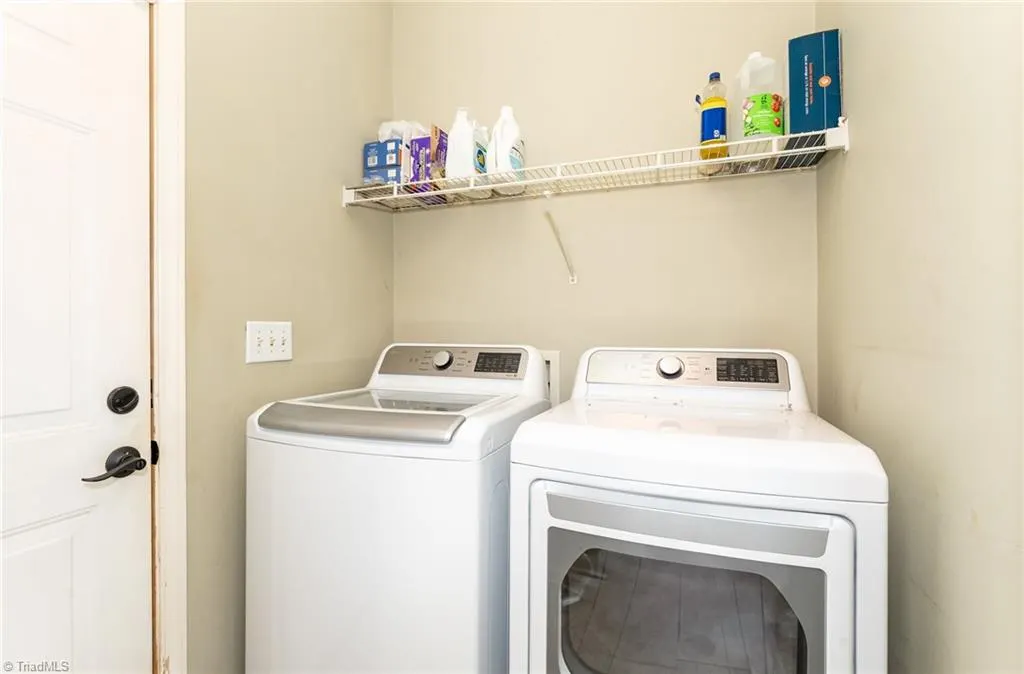
| Laundry Features | Dryer Connection,Main Level,Washer Hookup |
| Total Bedrooms | 4 |
| Main Level Bathrooms | 1 |
| Total Baths | 3 |
| Heating Fuel | Natural Gas |
| Water Heater | Gas |
| Primary On Main | No |
Exterior Features
| Fencing | Fenced |
|---|---|
| Parking Features | Driveway,Garage,Garage Door Opener,Attached |
| Lot Features | City Lot,Cleared,Level |
| Water Source | Public |
| Building Area Total | 2140 |
| Lot Size Acres | 0.39 |
| Garage Description | Attached Garage |
Amenities
- Foreclosure
- Views
- Short Sale
- New Construction
- Adult 55+
- Lease To Own
- No HOA Fees
- Furnished
- Primary On Main
- Air Conditioning
- Seller Finance
- Green
- Fixer Upper
- Horse
- Golf
- Fireplace
- Deck
- Garage
- Basement
- Pool
Property vs Single Family Average in 27265
Price
Taxes
Year Built
Visits
In The Neighborhood
Reduced
Roanoke
$ 784,900
6306 Midsummer Ln
Roanoke, VA 24018
- Type
- Single Family
- Size
- 3,748 SqFt
- Rooms
- 4 Beds + 3.5 Baths
Reduced
High Point
$ 399,900
4212 Brentonshire Lane
High Point, NC 27265
- Type
- Single Family
- Size
- 2,464 SqFt
- Rooms
- 4 Beds + 2.5 Baths
 Sturdivant Realty 336-210-2189
Reduced
Elon
$ 489,900
1321 Cricket Street
Elon, NC 27244
- Type
- Single Family
- Size
- 2,438 SqFt
- Rooms
- 4 Beds + 3 Baths
Eastwood Construction Co., Inc. 336-883-7793
Reduced
Elon
$ 479,900
602 Slaney Woods Lane
Elon, NC 27244
- Type
- Single Family
- Size
- 2,449 SqFt
- Rooms
- 4 Beds + 3.5 Baths
Eastwood Construction Co., Inc. 336-883-7793
High Point
$ 430,000
4200 Brentonshire Lane
High Point, NC 27265
- Type
- Single Family
- Size
- 2,400 SqFt
- Rooms
- 5 Beds + 2.5 Baths
Redfin Corporation 864-704-5336
Reduced
Elon
$ 474,900
2114 Scallans Lane
Elon, NC 27244
- Type
- Single Family
- Size
- 2,480 SqFt
- Rooms
- 4 Beds + 3 Baths
Eastwood Construction Co., Inc. 336-883-7793
 © 2026 New River Valley Multiple Listing Service, Inc. All rights reserved. The information provided is for consumers' personal, non-commercial use and may not be used for any purpose other than to identify prospective properties consumers may be interested in purchasing. All data is deemed reliable but is not guaranteed accurate.
NRVMLS data last updated at September 24, 2026 4:32 AM UTC
© 2026 New River Valley Multiple Listing Service, Inc. All rights reserved. The information provided is for consumers' personal, non-commercial use and may not be used for any purpose other than to identify prospective properties consumers may be interested in purchasing. All data is deemed reliable but is not guaranteed accurate.
NRVMLS data last updated at September 24, 2026 4:32 AM UTC
 Information is deemed to be reliable, but is not guaranteed. © 2026 MLS and FBS. Prepared by MLS of Roanoke Valley, Inc. (540-772-0526) on September 24, 2026 4:52 AM UTC . The information on this sheet has been made available by the MLS and may not be the listing of the provider. All searches are performed on live data on the MLS server. Although the Multiple Listing Service of The Roanoke Valley is the single source for these listings, listing data appearing on this website does not necessarily
 The data relating to real estate for sale on this website comes in part from the Internet Data Exchange (IDX) of the SW VA Association of REALTORS ® Multiple Listing Service. The SWVAR IDX logo indicates listings of other real estate firms that are identified in the detailed listing information. The information being provided is for consumers' personal, non-commercial use and may not be used for any purpose other than to identify prospective properties consumers may be interested in purchasing.
 All information deemed reliable but not guaranteed. All properties are subject to prior sale, change or withdrawal. Neither listing broker(s) or information provider(s) shall be responsible for any typographical errors, misinformation, misprints and shall be held totally harmless. Listing(s) information is provided for consumer's personal, non-commercial use and may not be used for any purpose other than to identify prospective properties consumers may be interested in purchasing. The data relating
