
New Construction - Primary on Main


Address
2845 Saint Giles Court, High Point, NC
Price
$ 769,900
Property Attributes
- MLS#1225454
- TypeSingle Family
- Listing Status Active
- CountyGUILFORD
- CityHigh Point
- NeighborhoodCountry Club Estates
- Zip27262
- StyleTransitional
- Year Built2026
- Taxes$ 957
- Price$ 769,900
- Bedrooms4
- Full Bathrooms3
- Half Bathrooms1
- Sqr Footage3307
- Lot Size0.35 Acres
Data Source:
Triad MLS (TRIADMLS)
Property Description
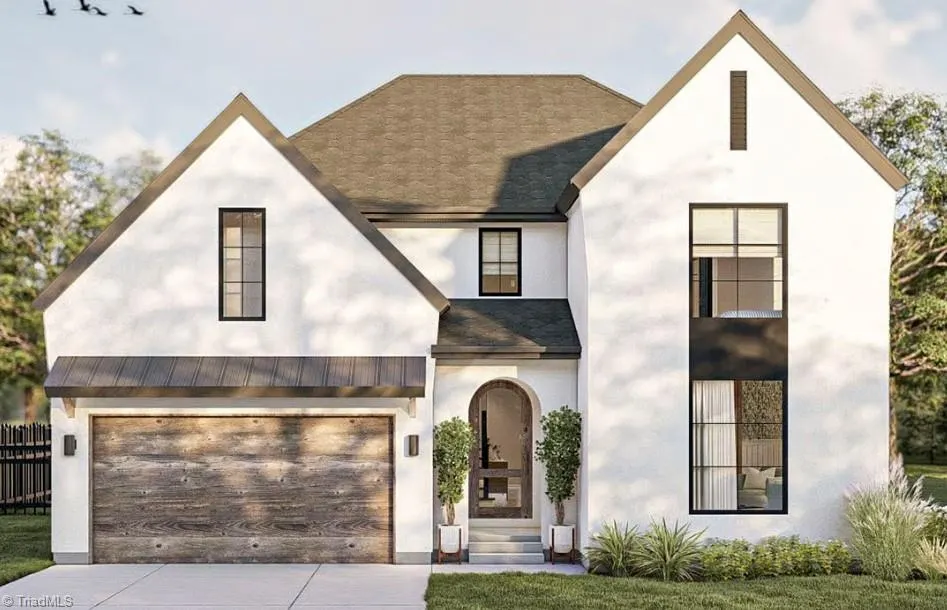
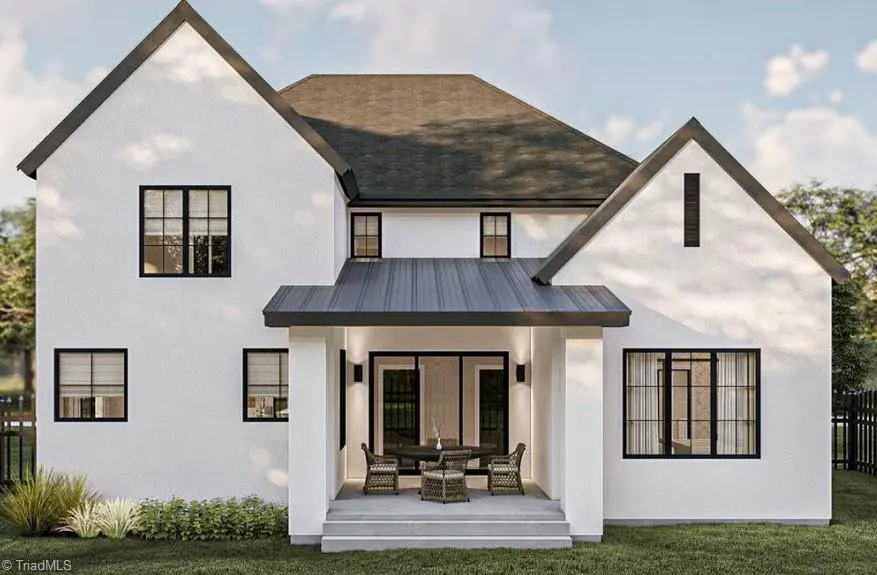
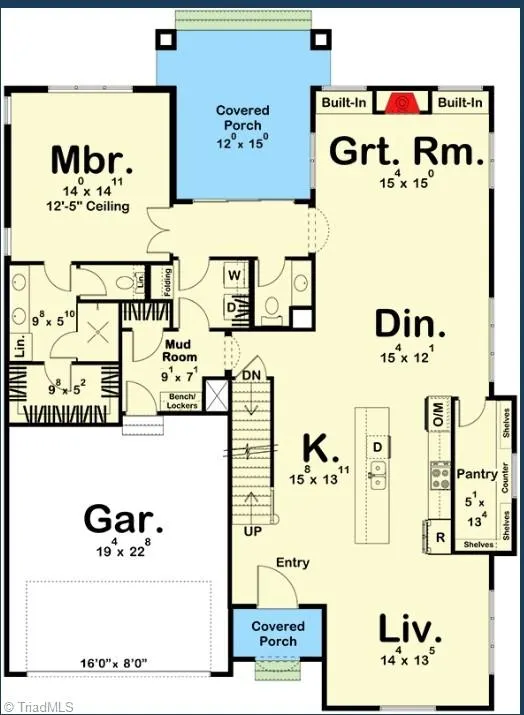
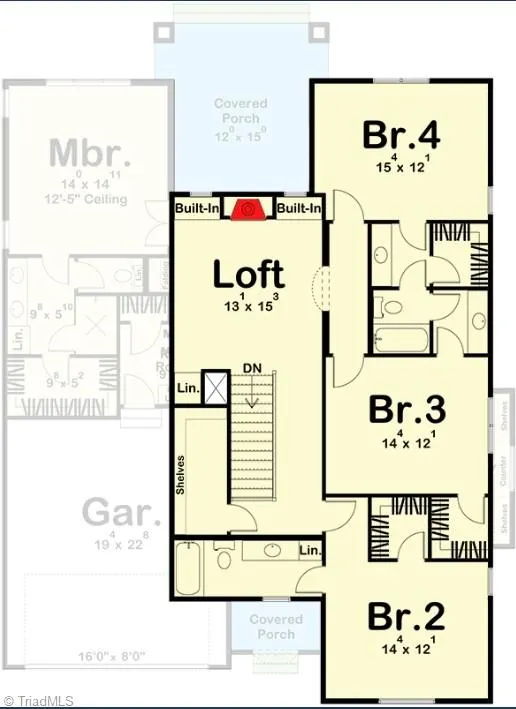
One of the last remaining lots in the Country Club Estates Development offers the chance to work with a true custom builder to create your dream home! Total SF will be increased to 3307. All Brick Exterior, Full Unfinished Basement 1952 SF. This Modern Cottage plan features 4 bedrooms, 3 1/2 baths, and an office(Living Rm on floor plan to be made an office). Upstairs, there are 3 bedrooms with a loft area. Expect top-quality finishes throughout—tile baths, LVP or hardwood on the entire first floor, quartz countertops, custom closets, 8’ interior doors, 7” crown molding on the first floor, and a gas fireplace with built-ins on each side. The kitchen will include stainless KitchenAid appliances and a gas cooktop. Other highlights include a main-floor office/study, plenty of floored attic storage, and a beautiful covered rear porch. The lot backs up to a natural wooded area for privacy. Call for Builder meeting to discuss all the materials and details. Owner is Listing Agent & Builder
| Price History | |
|---|---|
| 6/29/2026 | Listed $695,900 |
General Features
| Sewer | Public Sewer |
|---|---|
| Heating | Heat Pump,Natural Gas |
| Cooling | Central Air |
| Appliances | Oven,Dishwasher,Disposal,Gas Cooktop,Range Hood,Gas Water Heater,Tankless Water Heater |
| Zoning | R-3 |
| Garage Spaces | 2 |
| Architectural Style | Transitional |
| Pool Features | None |
| Security Features | Smoke Detector(s) |
| Construction Materials | Brick,Cement Siding,Vinyl Siding |
| Year Built | 2026 |
| Levels | One and One Half |
| Property Subtype | Stick/Site Built |
| County | Guilford |
| New Construction | Yes |
| Property Type | Residential |
| HOA | Yes |
| Subdivision Name | Country Club Estates |
| Total Rooms | 9 |
| Full Baths | 3 |
| Status | Active |
| Directions | Take Westchester to Country Club Dr,go 3/4 mile take left on St Giles Ct. Go straight to end of rd and Lot is on the Rt on Cul De Sac |
| City | High Point |
| Listing Terms | Cash,Conventional,VA Loan |
| Tax Annual Amount | 957 |
| Structure Type | House |
| Standard Status | Active |
| Attic Description | Partially Floored,Walk in Attic |
| Fenced | No |
| Pool Y/N | No |
| Porch Y/N | Yes |
Interior Features
| Interior Amenities | Arched Doorways,Built-in Features,Ceiling Fan(s),Dead Bolt(s),Freestanding Tub,Kitchen Island,Pantry,Separate Shower,Solid Surface Counter |
|---|---|
| Basement | Unfinished,Basement |
| Flooring | Carpet,Tile,Vinyl |
| Total Fireplaces | 1 |
| Fireplace Features | Gas Log,Great Room |
| Above Grade Finished Area | 3307 |
| Half Baths | 1 |
| Laundry Features | Dryer Connection,Main Level,Washer Hookup |
| Total Bedrooms | 4 |
| Main Level Bathrooms | 2 |
| Total Baths | 4 |
| RoomBasementArea | 1952 |
| Heating Fuel | Natural Gas |
| Water Heater | Gas,Tankless |
| Primary On Main | Yes |
| Unfinished Square Feet Basement | 1952 |
Exterior Features
| Exterior Amenities | Lighting |
|---|---|
| Fencing | None |
| Parking Features | Garage,Garage Door Opener,Attached,Garage Faces Front |
| Lot Features | Cul-De-Sac,Wooded |
| Water Source | Public |
| Building Area Total | 5259 |
| Lot Dimensions | 53 x 125 x 77 x 140 |
| Lot Size Acres | 0.35 |
| Garage Description | Attached Garage,Front Load Garage |
Amenities
- Foreclosure
- Views
- Short Sale
- New Construction
- Adult 55+
- Lease To Own
- No HOA Fees
- Furnished
- Primary On Main
- Air Conditioning
- Seller Finance
- Green
- Fixer Upper
- Horse
- Golf
- Fireplace
- Deck
- Garage
- Basement
- Pool
Property vs Single Family Average in 27262
Price
Taxes
Year Built
Visits
In The Neighborhood
Just Listed
Burlington
$ 329,900
240 Silver Lake Drive
Burlington, NC 27215
- Type
- Single Family
- Size
- 1,307 SqFt
- Rooms
- 3 Beds + 2 Baths
 eXp Realty 888-584-9431
Viewed
Reidsville
$ 295,000
516 Park Lane
Reidsville, NC 27320
- Type
- Single Family
- Size
- 2,244 SqFt
- Rooms
- 4 Beds + 2.5 Baths
Blue Door Group Real Estate 336-747-3245
 © 2026 New River Valley Multiple Listing Service, Inc. All rights reserved. The information provided is for consumers' personal, non-commercial use and may not be used for any purpose other than to identify prospective properties consumers may be interested in purchasing. All data is deemed reliable but is not guaranteed accurate.
NRVMLS data last updated at September 21, 2026 3:09 PM UTC
© 2026 New River Valley Multiple Listing Service, Inc. All rights reserved. The information provided is for consumers' personal, non-commercial use and may not be used for any purpose other than to identify prospective properties consumers may be interested in purchasing. All data is deemed reliable but is not guaranteed accurate.
NRVMLS data last updated at September 21, 2026 3:09 PM UTC
 Information is deemed to be reliable, but is not guaranteed. © 2026 MLS and FBS. Prepared by MLS of Roanoke Valley, Inc. (540-772-0526) on September 21, 2026 3:09 PM UTC . The information on this sheet has been made available by the MLS and may not be the listing of the provider. All searches are performed on live data on the MLS server. Although the Multiple Listing Service of The Roanoke Valley is the single source for these listings, listing data appearing on this website does not necessarily
 The data relating to real estate for sale on this website comes in part from the Internet Data Exchange (IDX) of the SW VA Association of REALTORS ® Multiple Listing Service. The SWVAR IDX logo indicates listings of other real estate firms that are identified in the detailed listing information. The information being provided is for consumers' personal, non-commercial use and may not be used for any purpose other than to identify prospective properties consumers may be interested in purchasing.
 All information deemed reliable but not guaranteed. All properties are subject to prior sale, change or withdrawal. Neither listing broker(s) or information provider(s) shall be responsible for any typographical errors, misinformation, misprints and shall be held totally harmless. Listing(s) information is provided for consumer's personal, non-commercial use and may not be used for any purpose other than to identify prospective properties consumers may be interested in purchasing. The data relating
