
Price Reduction














Address
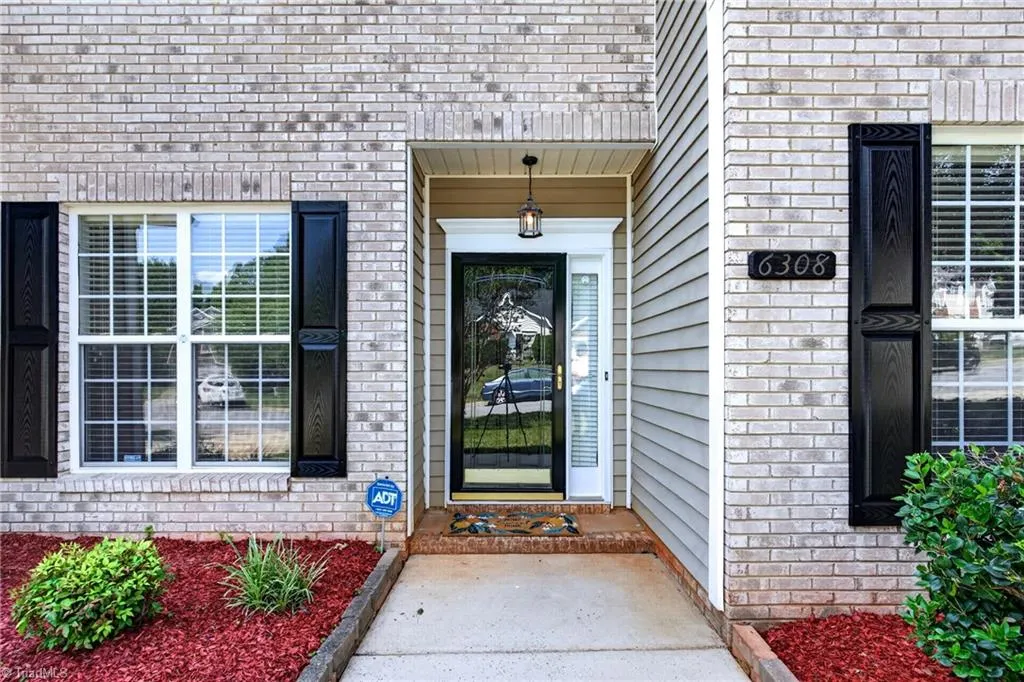
6308 Thornblade Court, Greensboro, NC
Price
$ 429,900
Property Attributes
- MLS#1226146
- TypeSingle Family
- Listing Status Active
- CountyGUILFORD
- CityGreensboro
- NeighborhoodThornblade
- Zip27410
- StyleHouse
- Year Built2003
- Taxes$ 4403
- Price$ 429,900
- Bedrooms5
- Full Bathrooms2
- Half Bathrooms1
- Sqr Footage2489
- Lot Size0.22 Acres
Data Source:
Triad MLS (TRIADMLS)
Property Description
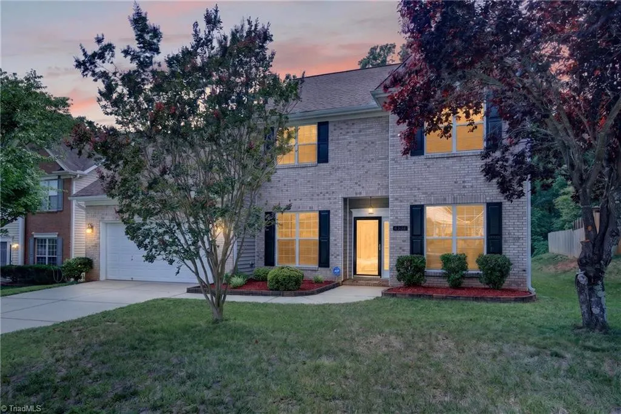
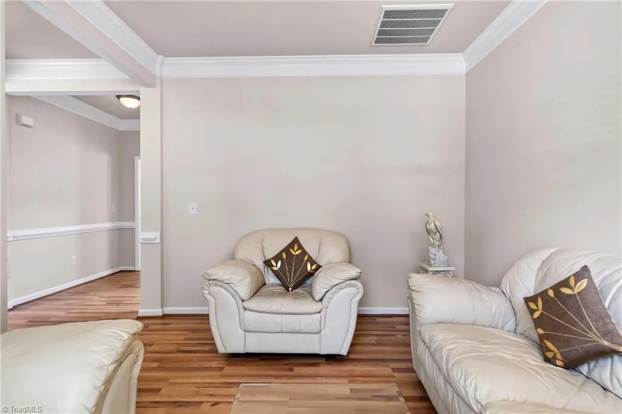
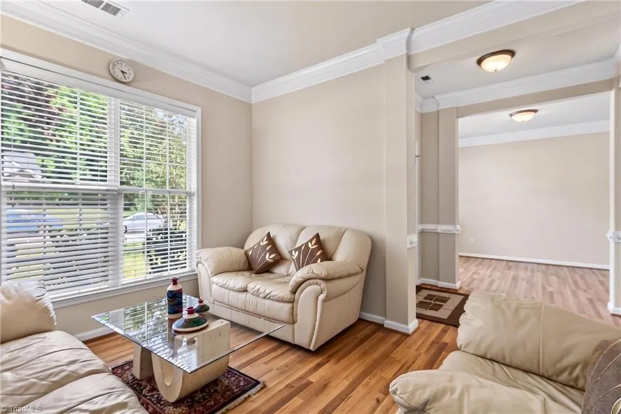
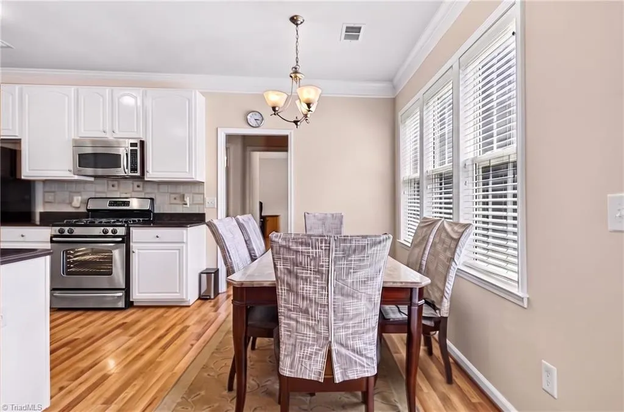
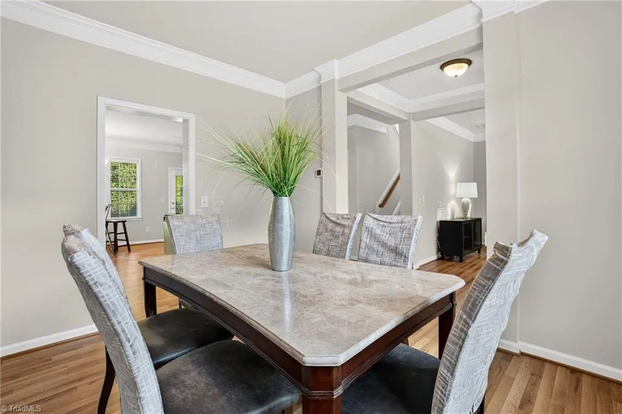
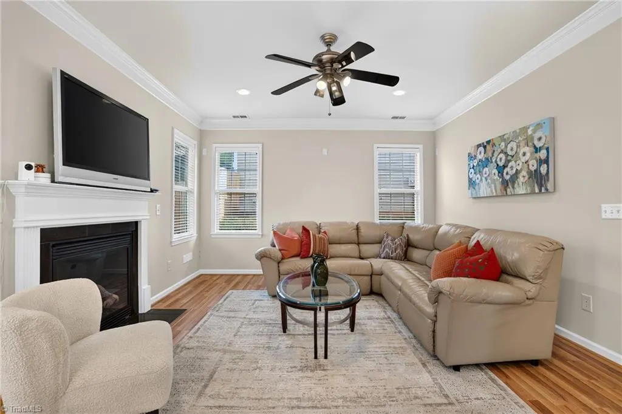
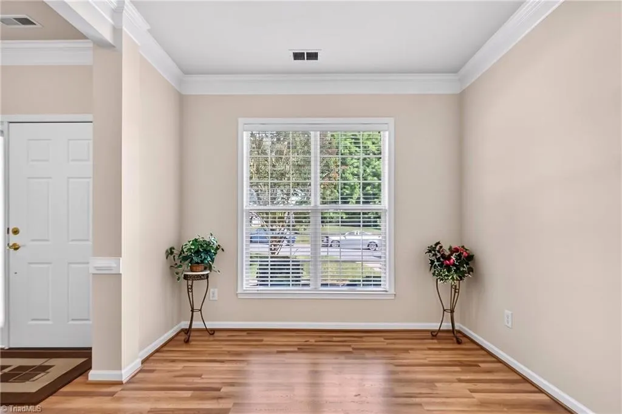
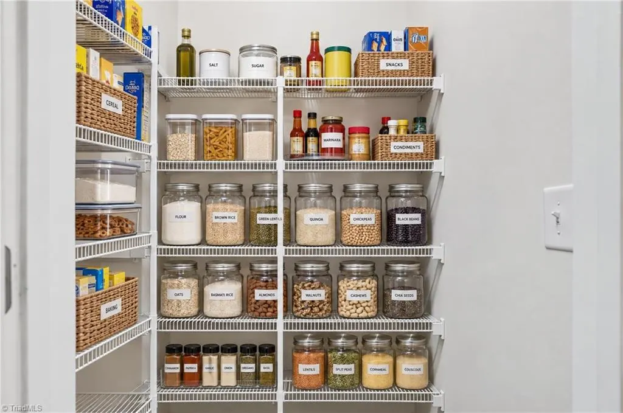
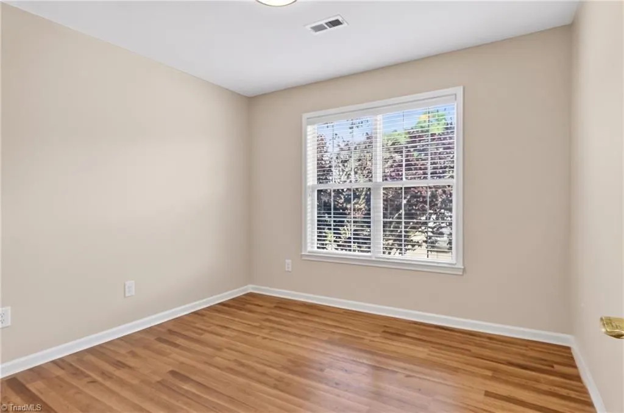
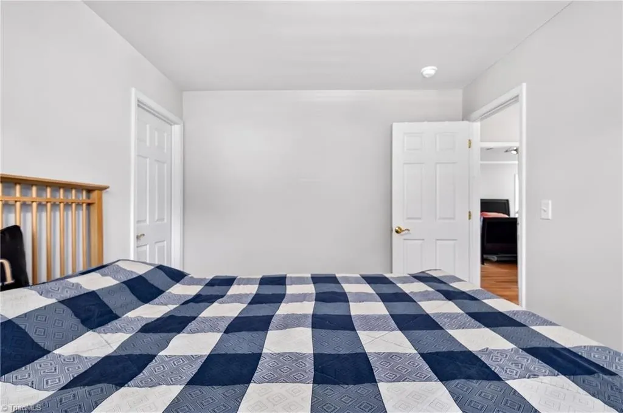
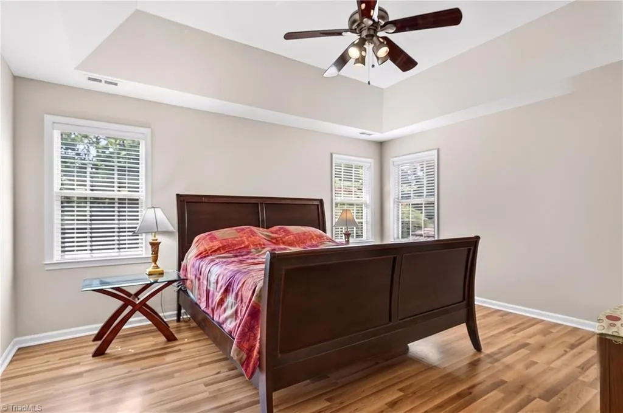
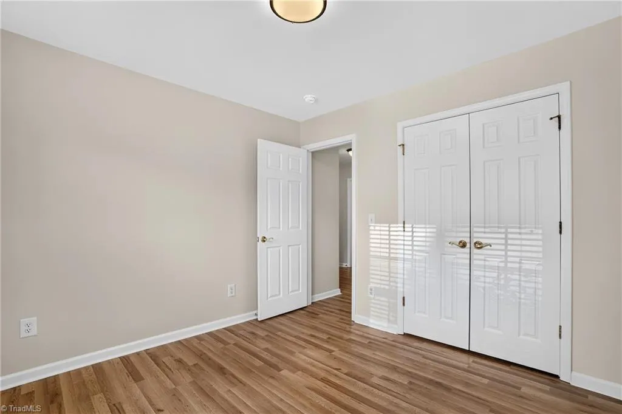
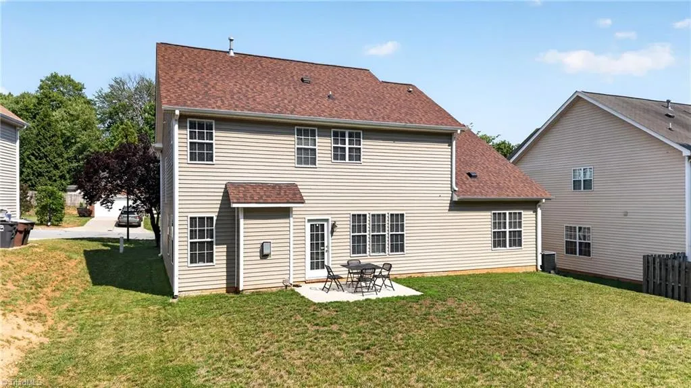
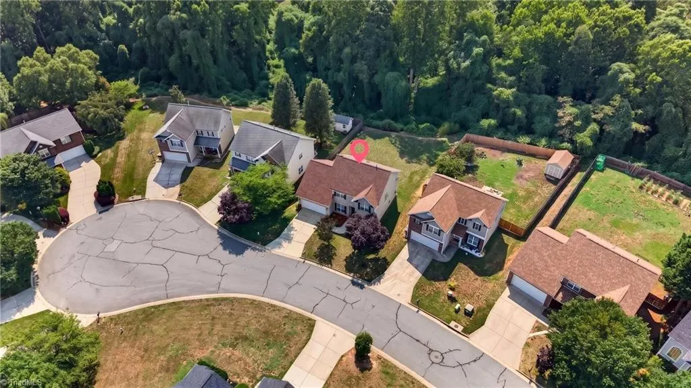
Welcome to 6308 Thornblade Ct! Immaculate one-owner FIVE bedroom home in the highly popular Thornblade neighborhood of Northwest Greensboro bordering Summerfield area and zoned for the Northwest Guilford School district! Move-in ready with newer roof (2022), HVAC (2021), fresh interior paint and brand-new flooring, wooden blinds, and fresh interior paint. The versatile floor plan boasts elegant formal living and dining areas, a fireside den open to Eat-in Kitchen with granite countertops and 42" cabinetry, plus a main guest bedroom or home office. Upstairs offers four additional bedrooms, providing plenty of space for family and guests. Situated on a quiet cul-de-sac with a fabulous level backyard, this home is just minutes from parks, shopping, dining, and major highways. A rare opportunity to own a beautifully maintained home in one of Northwest Greensboro's most sought-after neighborhoods! Make it yours today!
| Elementary School | Middle School | High School |
|---|---|---|
| Pearce Elementary School | Kernodle Middle School | Northwest High School |
| Price History | |
|---|---|
| 7/1/2026 | Listed $449,900 |
| 8/25/2026 | 4$434,900 |
| 9/9/2026 | 2$429,900 |
General Features
| Sewer | Public Sewer |
|---|---|
| Heating | Forced Air,Natural Gas |
| Cooling | Central Air |
| Appliances | Dishwasher,Disposal,Range,Gas Water Heater |
| Zoning | RS- |
| Garage Spaces | 2 |
| Pool Features | None |
| Construction Materials | Brick,Vinyl Siding |
| Year Built | 2003 |
| Levels | Two |
| Property Subtype | Stick/Site Built |
| County | Guilford |
| Property Type | Residential |
| HOA | Yes |
| Subdivision Name | Thornblade |
| Total Rooms | 11 |
| Full Baths | 2 |
| Status | Active |
| Directions | Fleming Road to Thornblade Court. |
| High School | Northwest |
| City | Greensboro |
| Listing Terms | Cash,Conventional,1031 Exchange,Fannie Mae,FHA,NC Housing,VA Loan |
| Elementary School | Pearce |
| Tax Annual Amount | 4403 |
| Middle/Junior High School | Kernodle |
| Virtual Tour | https://www.zillow.com/view-imx/8f26c2b0-2827-4fba-84e8-22edb1457156?setAttribution=mls&wl=true&initialViewType=pano&utm_source=dashboard |
| Structure Type | House |
| Standard Status | Active |
| Pool Y/N | No |
Interior Features
| Interior Amenities | Ceiling Fan(s),Soaking Tub,Separate Shower,Solid Surface Counter |
|---|---|
| Flooring | Laminate,Tile,Vinyl |
| Total Fireplaces | 1 |
| Fireplace Features | Gas Log,Great Room |
| Above Grade Finished Area | 2489 |
| Half Baths | 1 |
| Laundry Features | Dryer Connection,Washer Hookup |
| Total Bedrooms | 5 |
| Main Level Bathrooms | 1 |
| Total Baths | 3 |
| Heating Fuel | Natural Gas |
| Water Heater | Gas |
| Primary On Main | No |
Exterior Features
| Exterior Amenities | Garden |
|---|---|
| Parking Features | Driveway,Garage,Paved,Garage Door Opener,Attached,Garage Faces Front |
| Lot Features | Cul-De-Sac,Level,Subdivided |
| Water Source | Public |
| Foundation Details | Slab |
| Building Area Total | 2489 |
| Lot Dimensions | see plat,verify with survey |
| Lot Size Acres | 0.22 |
| Garage Description | Attached Garage,Front Load Garage |
Amenities
- Foreclosure
- Views
- Short Sale
- New Construction
- Adult 55+
- Lease To Own
- No HOA Fees
- Furnished
- Primary On Main
- Air Conditioning
- Seller Finance
- Green
- Fixer Upper
- Horse
- Golf
- Fireplace
- Deck
- Garage
- Basement
- Pool
Property vs Single Family Average in 27410
Price
Taxes
Year Built
Visits
 © 2026 Triad MLS, Inc. All rights reserved. IDX information is provided exclusively for personal, non-commercial use, and may not be used for any purpose other than to identify prospective properties consumers may be interested in purchasing. Information is deemed reliable but not guaranteed. This site will be monitored for "scraping" and any use of search facilities of data on the site other than by potential buyers/sellers is prohibited. All Sale data is for informational purposes only and
 © 2026 New River Valley Multiple Listing Service, Inc. All rights reserved. The information provided is for consumers' personal, non-commercial use and may not be used for any purpose other than to identify prospective properties consumers may be interested in purchasing. All data is deemed reliable but is not guaranteed accurate.
NRVMLS data last updated at September 22, 2026 3:59 AM UTC
© 2026 New River Valley Multiple Listing Service, Inc. All rights reserved. The information provided is for consumers' personal, non-commercial use and may not be used for any purpose other than to identify prospective properties consumers may be interested in purchasing. All data is deemed reliable but is not guaranteed accurate.
NRVMLS data last updated at September 22, 2026 3:59 AM UTC
 Information is deemed to be reliable, but is not guaranteed. © 2026 MLS and FBS. Prepared by MLS of Roanoke Valley, Inc. (540-772-0526) on September 22, 2026 3:59 AM UTC . The information on this sheet has been made available by the MLS and may not be the listing of the provider. All searches are performed on live data on the MLS server. Although the Multiple Listing Service of The Roanoke Valley is the single source for these listings, listing data appearing on this website does not necessarily
 The data relating to real estate for sale on this website comes in part from the Internet Data Exchange (IDX) of the SW VA Association of REALTORS ® Multiple Listing Service. The SWVAR IDX logo indicates listings of other real estate firms that are identified in the detailed listing information. The information being provided is for consumers' personal, non-commercial use and may not be used for any purpose other than to identify prospective properties consumers may be interested in purchasing.
 All information deemed reliable but not guaranteed. All properties are subject to prior sale, change or withdrawal. Neither listing broker(s) or information provider(s) shall be responsible for any typographical errors, misinformation, misprints and shall be held totally harmless. Listing(s) information is provided for consumer's personal, non-commercial use and may not be used for any purpose other than to identify prospective properties consumers may be interested in purchasing. The data relating
