
Price Reduction - Primary on Main










Address
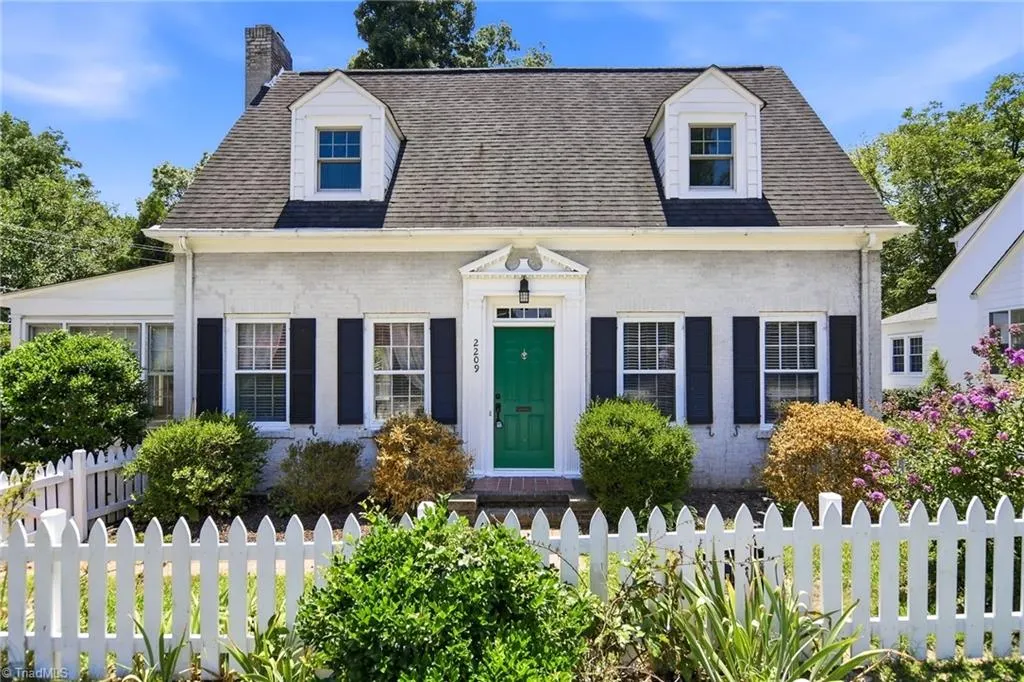
2209 W Friendly Avenue, Greensboro, NC
Price
$ 499,000
Property Attributes
- MLS#1227381
- TypeSingle Family
- Listing Status Active
- CountyGUILFORD
- CityGreensboro
- NeighborhoodSunset Hills
- Zip27403
- StyleCape Cod
- Year Built1929
- Taxes$ 4440
- Price$ 499,000
- Bedrooms3
- Full Bathrooms2
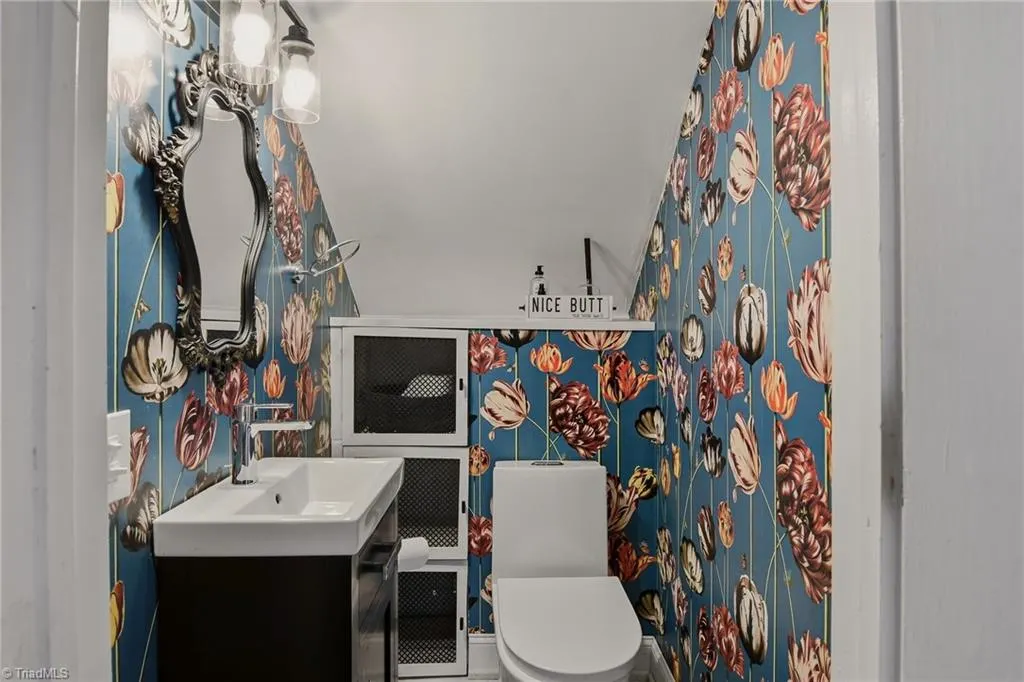
- Half Bathrooms1
- Sqr Footage2202
- Lot Size0.38 Acres
Data Source:
Triad MLS (TRIADMLS)
Property Description
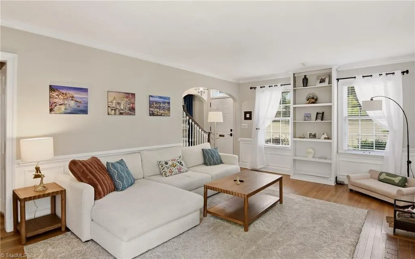
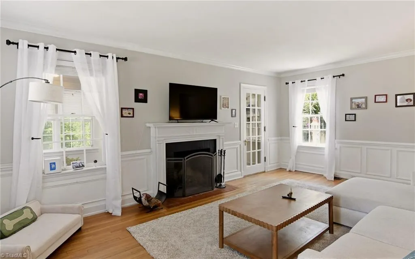
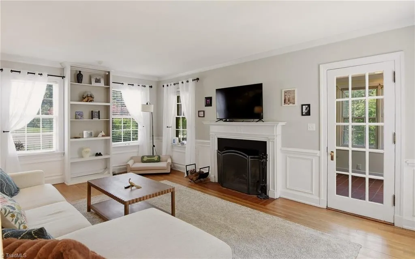
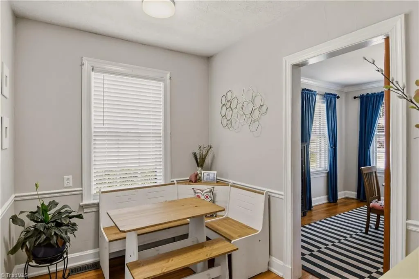
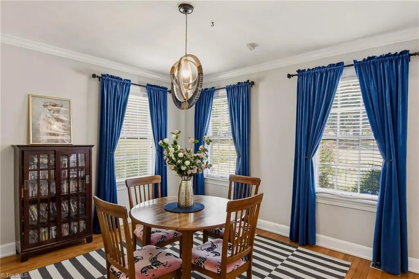
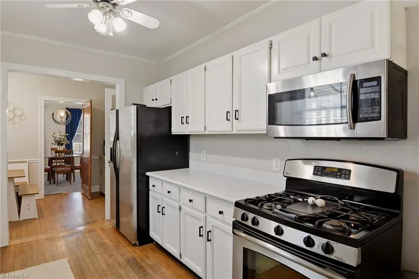
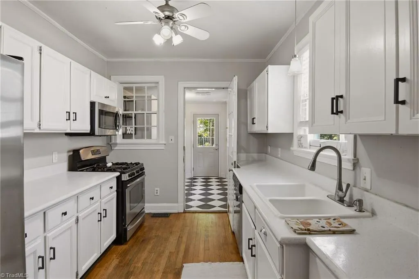
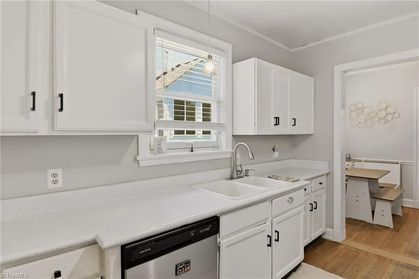
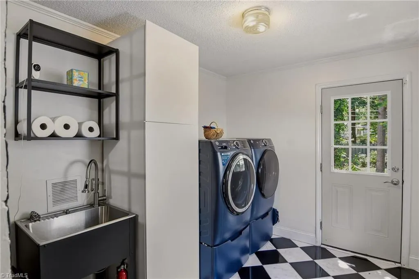
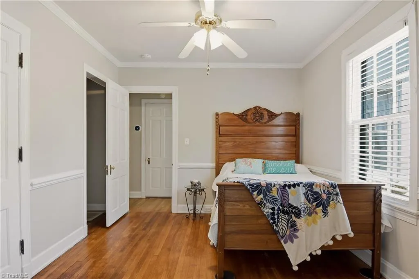
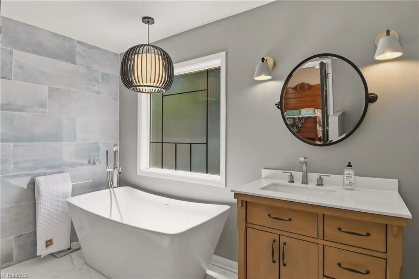
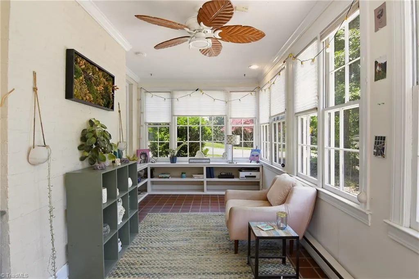
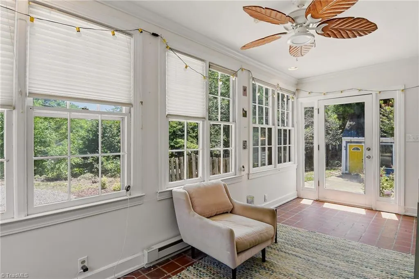
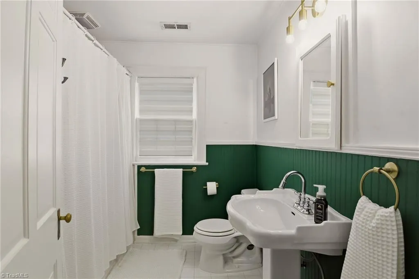
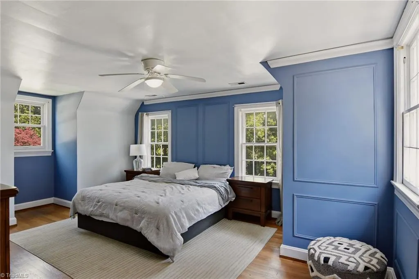
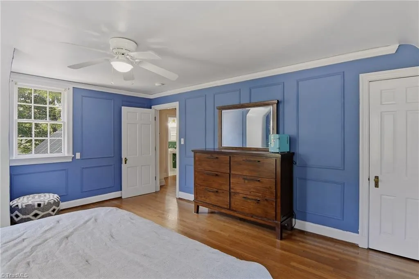
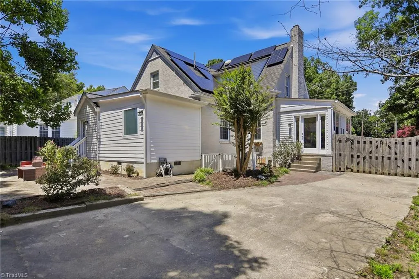
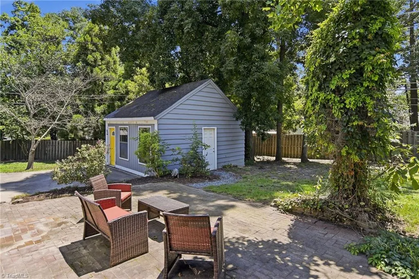
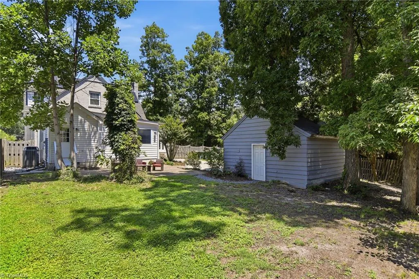
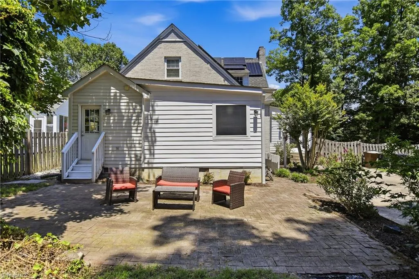
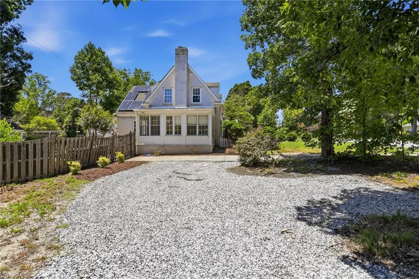
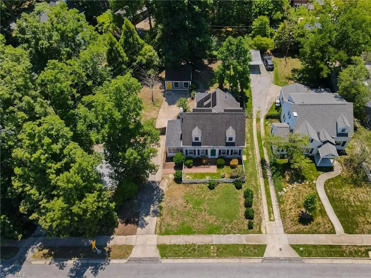
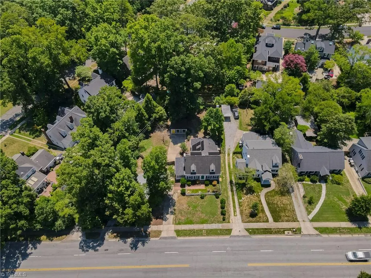
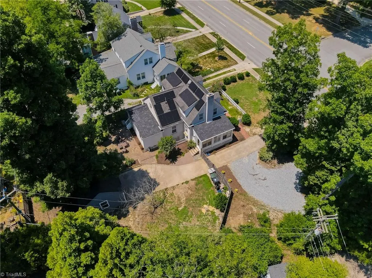
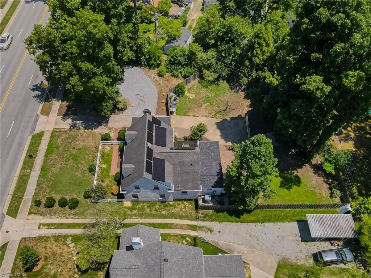
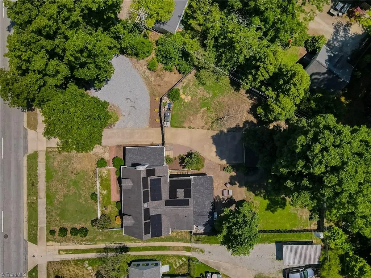
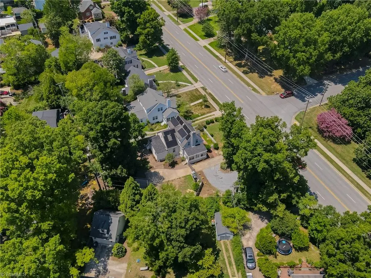
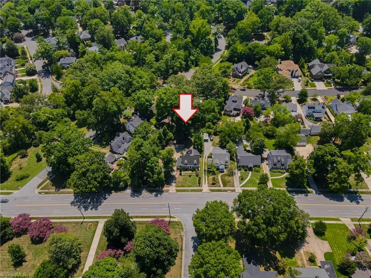
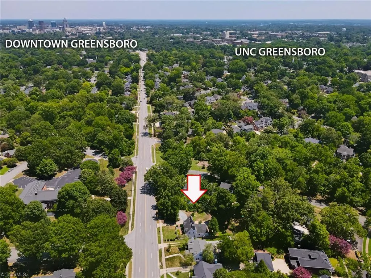
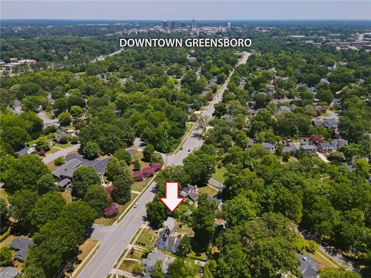
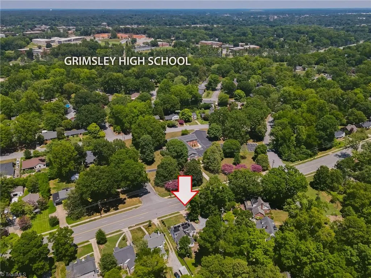
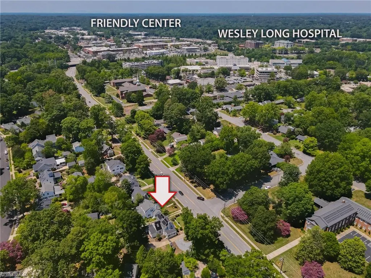
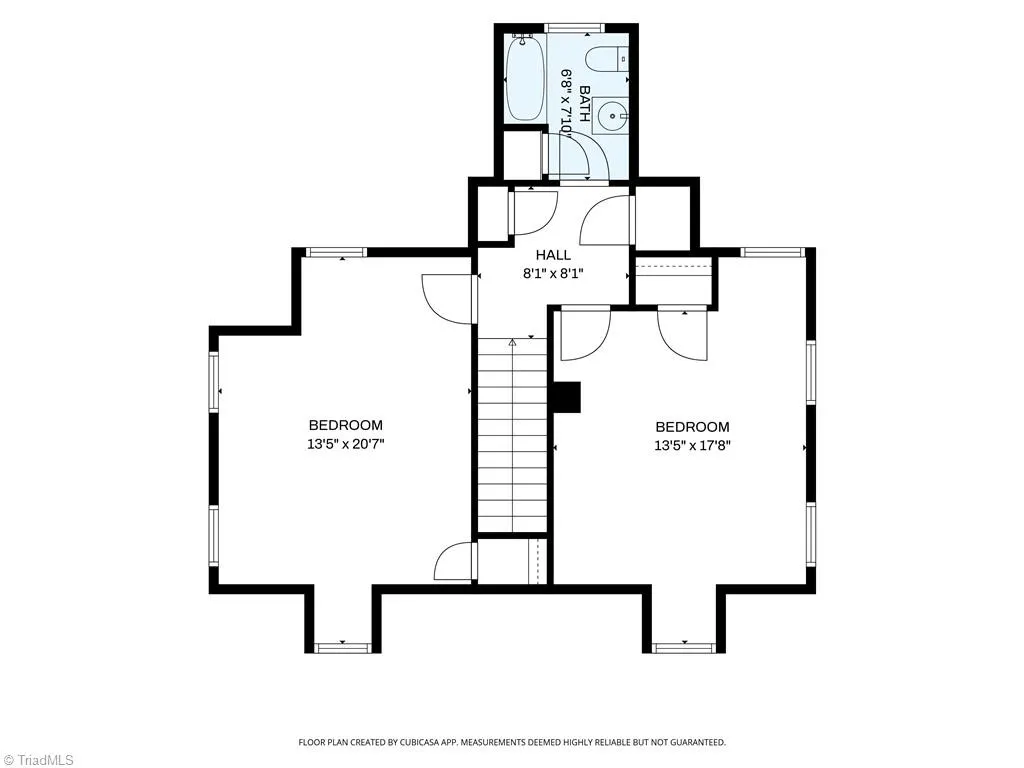
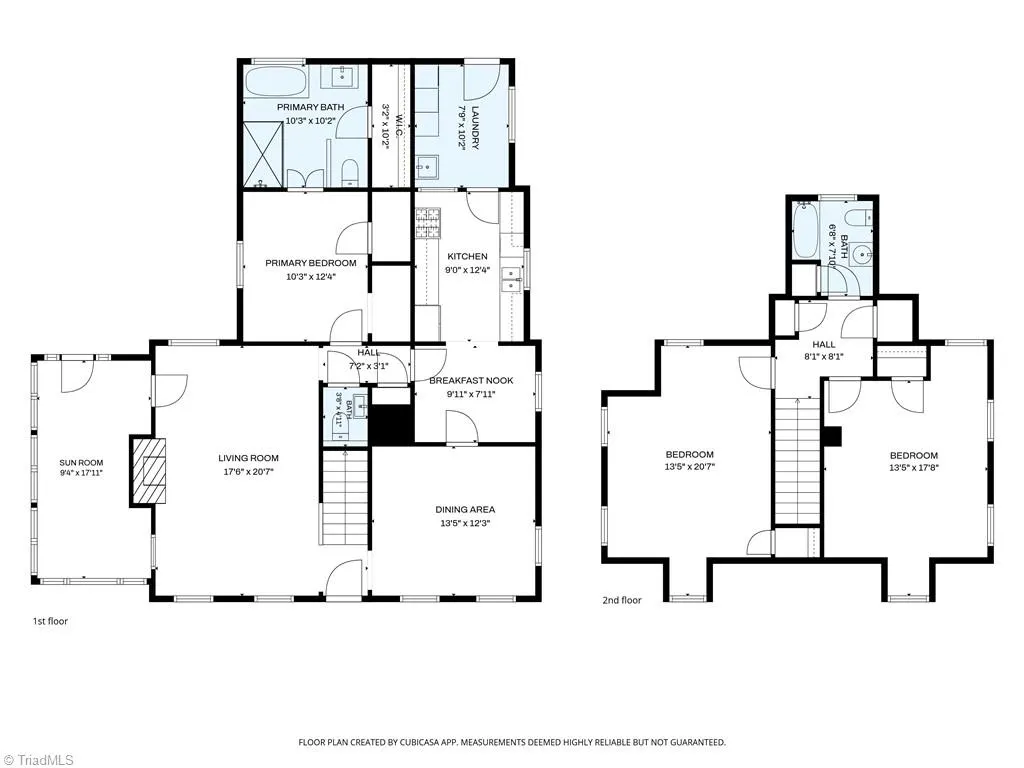
Charming Cape Cod in popular Sunset Hills loaded with character! Extensive hardwood flooring, arched openings & built-in’s. Enjoy your morning coffee, reading or observing nature in the bright sunroom. The living room has a wood burning fireplace & decorative mantle. Cozy breakfast nook plus formal dining room. Primary BR on the ML has a recent bath addition with a garden tub, separate shower & custom shelving in the closet. Laundry room provides a utility sink. The UL has two generous guest rooms & a full bath. The rear fenced yard features a nice brick patio for extended entertaining. The detached garage has been converted into a workshop/man cave. Circular drive access. Owned Solar Panels convey with the home with average low cost over the past yr. Sunset Hills has seasonal activities and a Newsletter so you can get to know your neighbors. Walking distance from a nearby park. Close proximity to Wesley Long Hospital. Great storage. Includes Refrigerator. Vacant ready to call home!
| Price History | |
|---|---|
| 7/17/2026 | Listed $535,000 |
| 8/3/2026 | 2$529,000 |
| 8/31/2026 | 4$509,000 |
| 9/10/2026 | 2$499,000 |
General Features
| Sewer | Public Sewer |
|---|---|
| Heating | Baseboard,Forced Air,Heat Pump,Electric,Natural Gas |
| Cooling | Central Air |
| Appliances | Microwave,Dishwasher,Disposal,Free-Standing Range,Gas Water Heater |
| Zoning | RS9 |
| Architectural Style | Cape Cod |
| Pool Features | None |
| Construction Materials | Brick,Composite Siding |
| Year Built | 1929 |
| Levels | One and One Half |
| Property Subtype | Stick/Site Built |
| Assoc Fee Paid Per | Annually |
| County | Guilford |
| Property Type | Residential |
| HOA | No |
| Subdivision Name | Sunset Hills |
| Other Structures | Storage |
| Total Rooms | 9 |
| Full Baths | 2 |
| Status | Active |
| Directions | I40 to W Wendover Avenue. 4 miles to Friendly Avenue. R on W Friendly Avenue. .3 miles to house on the right. House has ample parking with a concrete driveway and gravel circular driveway. |
| City | Greensboro |
| Tax Annual Amount | 4440.49 |
| Structure Type | House |
| Standard Status | Active |
| Attic Description | Eave Storage,Pulldown Stairs |
| Fenced | Yes |
| Pool Y/N | No |
| Porch Y/N | No |
Interior Features
| Interior Amenities | Arched Doorways,Built-in Features,Ceiling Fan(s),Dead Bolt(s),Soaking Tub,Separate Shower |
|---|---|
| Basement | Unfinished,Basement,Crawl Space |
| Flooring | Tile,Wood |
| Total Fireplaces | 1 |
| Fireplace Features | Living Room |
| Above Grade Finished Area | 2202 |
| Half Baths | 1 |
| Laundry Features | Dryer Connection,Main Level,Washer Hookup |
| Total Bedrooms | 3 |
| Main Level Bathrooms | 2 |
| Total Baths | 3 |
| RoomBasementArea | 293 |
| Heating Fuel | Electric,Natural Gas |
| Water Heater | Gas |
| Primary On Main | Yes |
| Unfinished Square Feet Basement | 293 |
Exterior Features
| Exterior Amenities | Garden |
|---|---|
| Fencing | Fenced |
| Parking Features | Driveway,Gravel,Paved,Circular Driveway,No Garage |
| Lot Features | City Lot,Near Public Transit,Level |
| Water Source | Public |
| Building Area Total | 2495 |
| Lot Dimensions | 132 x 107 x 63 x 64 x 151 |
| Lot Size Acres | 0.38 |
| Garage Description | None |
Amenities
- Foreclosure
- Views
- Short Sale
- New Construction
- Adult 55+
- Lease To Own
- No HOA Fees
- Furnished
- Primary On Main
- Air Conditioning
- Seller Finance
- Green
- Fixer Upper
- Horse
- Golf
- Fireplace
- Deck
- Garage
- Basement
- Pool
Property vs Single Family Average in 27403
Price
Taxes
Year Built
Visits
In The Neighborhood
Greensboro
$ 625,000
2219 W Friendly Avenue
Greensboro, NC 27403
- Type
- Single Family
- Size
- 2,671 SqFt
- Rooms
- 3 Beds + 2.5 Baths
 RE/MAX Revolution 336-273-3235
Reduced
Pulaski
$ 365,000
1114 Camper Street
Pulaski, VA 24301
- Type
- Single Family
- Size
- 3,377 SqFt
- Rooms
- 4 Beds + 4.5 Baths
 © 2026 New River Valley Multiple Listing Service, Inc. All rights reserved. The information provided is for consumers' personal, non-commercial use and may not be used for any purpose other than to identify prospective properties consumers may be interested in purchasing. All data is deemed reliable but is not guaranteed accurate.
NRVMLS data last updated at September 21, 2026 3:09 PM UTC
© 2026 New River Valley Multiple Listing Service, Inc. All rights reserved. The information provided is for consumers' personal, non-commercial use and may not be used for any purpose other than to identify prospective properties consumers may be interested in purchasing. All data is deemed reliable but is not guaranteed accurate.
NRVMLS data last updated at September 21, 2026 3:09 PM UTC
 Information is deemed to be reliable, but is not guaranteed. © 2026 MLS and FBS. Prepared by MLS of Roanoke Valley, Inc. (540-772-0526) on September 21, 2026 3:09 PM UTC . The information on this sheet has been made available by the MLS and may not be the listing of the provider. All searches are performed on live data on the MLS server. Although the Multiple Listing Service of The Roanoke Valley is the single source for these listings, listing data appearing on this website does not necessarily
 The data relating to real estate for sale on this website comes in part from the Internet Data Exchange (IDX) of the SW VA Association of REALTORS ® Multiple Listing Service. The SWVAR IDX logo indicates listings of other real estate firms that are identified in the detailed listing information. The information being provided is for consumers' personal, non-commercial use and may not be used for any purpose other than to identify prospective properties consumers may be interested in purchasing.
 All information deemed reliable but not guaranteed. All properties are subject to prior sale, change or withdrawal. Neither listing broker(s) or information provider(s) shall be responsible for any typographical errors, misinformation, misprints and shall be held totally harmless. Listing(s) information is provided for consumer's personal, non-commercial use and may not be used for any purpose other than to identify prospective properties consumers may be interested in purchasing. The data relating
