
New Construction
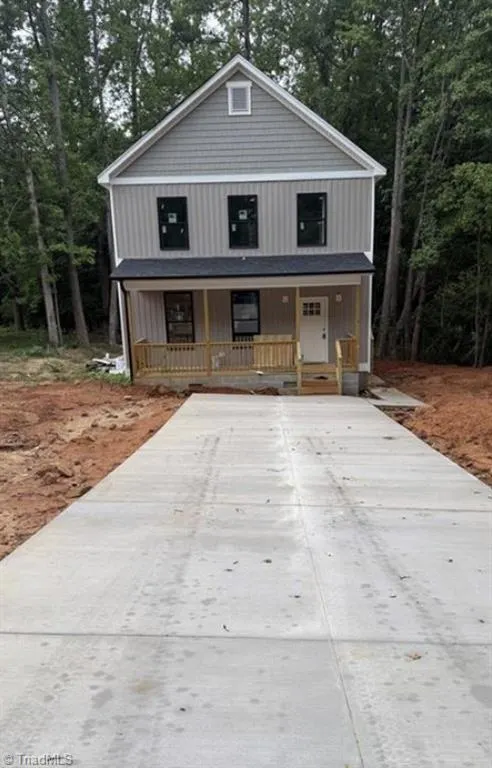
Address
215 Carriage Loop, Burlington, NC
Price
$ 279,900
Property Attributes
- MLS#1235941
- TypeSingle Family
- Listing Status Active
- CountyALAMANCE
- CityBurlington
- NeighborhoodHunting Hills
- Zip27217
- StyleHouse
- Year Built2026
- Taxes$ 95
- Price$ 279,900
- Bedrooms3
- Full Bathrooms2
- Half Bathrooms1
- Sqr Footage1394
- Lot Size0.48 Acres
Data Source:
Triad MLS (TRIADMLS)
Property Description
Experience the perfect combination of modern design and everyday comfort in this newly constructed 3-bedroom, 2.5-bath home. The open-concept layout creates a bright, inviting living space, while quartz countertops throughout the kitchen and bathrooms add a sophisticated touch. The main level is thoughtfully designed with a separate laundry room, pantry, and a conveniently located half bath. Just off the dining area, you'll find a spacious patio—ideal for outdoor entertaining or quiet evenings at home. Upstairs, the private primary suite features a well-appointed ensuite bath and ample closet space, while two additional bedrooms share a full hall bathroom. Located just minutes from downtown Burlington, this move-in-ready home offers the perfect blend of style, function, and convenience. Your new home is waiting—book your private showing today!
| Price History | |
|---|---|
| 9/17/2026 | Listed $279,900 |
General Features
| Sewer | Public Sewer |
|---|---|
| Heating | Heat Pump,Electric |
| Cooling | Central Air,Heat Pump |
| Appliances | Microwave,Dishwasher,Range,Electric Water Heater |
| Zoning | R9 |
| Pool Features | None |
| Security Features | Smoke Detector(s) |
| Construction Materials | Vinyl Siding |
| Year Built | 2026 |
| Levels | Two |
| Property Subtype | Stick/Site Built |
| County | Alamance |
| New Construction | Yes |
| Property Type | Residential |
| HOA | No |
| Subdivision Name | Hunting Hills |
| Total Rooms | 8 |
| Full Baths | 2 |
| Status | Active |
| Directions | Starting on I-40 E Take exit 143,Turn Left onto NC-62 N Alamance Rd.,Slight right onto S Church St.,Turn left onto w Holt St. Continue onto NC 62 N/ Rauhut St.,Turn right onto 129 Carriage Loop. your |
| City | Burlington |
| Listing Terms | Cash,Conventional,FHA,NC Housing,VA Loan |
| Tax Annual Amount | 95.74 |
| Structure Type | House |
| Standard Status | Active |
| Attic Description | Pulldown Stairs |
| Fenced | No |
| Pool Y/N | No |
| Porch Y/N | Yes |
Interior Features
| Interior Amenities | Ceiling Fan(s),Kitchen Island,Pantry |
|---|---|
| Basement | Crawl Space |
| Flooring | Carpet,Vinyl |
| Above Grade Finished Area | 1394 |
| Half Baths | 1 |
| Laundry Features | Dryer Connection,Main Level,Washer Hookup |
| Total Bedrooms | 3 |
| Main Level Bathrooms | 1 |
| Total Baths | 3 |
| Heating Fuel | Electric |
| Water Heater | Electric |
| Primary On Main | No |
Exterior Features
| Exterior Amenities | Lighting |
|---|---|
| Fencing | None |
| Parking Features | Driveway,Paved |
| Lot Features | City Lot,Partially Wooded,Subdivided |
| Water Source | Public |
| Building Area Total | 1394 |
| Lot Size Acres | 0.48 |
Amenities
- Foreclosure
- Views
- Short Sale
- New Construction
- Adult 55+
- Lease To Own
- No HOA Fees
- Furnished
- Primary On Main
- Air Conditioning
- Seller Finance
- Green
- Fixer Upper
- Horse
- Golf
- Fireplace
- Deck
- Garage
- Basement
- Pool
Property vs Single Family Average in 27217
Price
Taxes
Year Built
In The Neighborhood
Reduced
Roanoke
$ 799,000
4921 Hunting Hills Dr
Roanoke, VA 24018
- Type
- Single Family
- Size
- 5,151 SqFt
- Rooms
- 3 Beds + 3 Baths
Reduced
Roanoke
$ 799,850
5027 Hunting Hills Dr
Roanoke, VA 24018
- Type
- Single Family
- Size
- 5,315 SqFt
- Rooms
- 4 Beds + 4.5 Baths
Reduced
Roanoke
$ 655,000
5350 Black Bear Ln
Roanoke, VA 24018
- Type
- Single Family
- Size
- 2,841 SqFt
- Rooms
- 3 Beds + 2.5 Baths
Reduced
Roanoke
$ 523,200
5206 Falcon Ridge Rd
Roanoke, VA 24018
- Type
- Single Family
- Size
- 3,232 SqFt
- Rooms
- 7 Beds + 3.5 Baths
 © 2026 Triad MLS, Inc. All rights reserved. IDX information is provided exclusively for personal, non-commercial use, and may not be used for any purpose other than to identify prospective properties consumers may be interested in purchasing. Information is deemed reliable but not guaranteed. This site will be monitored for "scraping" and any use of search facilities of data on the site other than by potential buyers/sellers is prohibited. All Sale data is for informational purposes only and
 © 2026 New River Valley Multiple Listing Service, Inc. All rights reserved. The information provided is for consumers' personal, non-commercial use and may not be used for any purpose other than to identify prospective properties consumers may be interested in purchasing. All data is deemed reliable but is not guaranteed accurate.
NRVMLS data last updated at September 22, 2026 3:59 AM UTC
© 2026 New River Valley Multiple Listing Service, Inc. All rights reserved. The information provided is for consumers' personal, non-commercial use and may not be used for any purpose other than to identify prospective properties consumers may be interested in purchasing. All data is deemed reliable but is not guaranteed accurate.
NRVMLS data last updated at September 22, 2026 3:59 AM UTC
 Information is deemed to be reliable, but is not guaranteed. © 2026 MLS and FBS. Prepared by MLS of Roanoke Valley, Inc. (540-772-0526) on September 22, 2026 3:59 AM UTC . The information on this sheet has been made available by the MLS and may not be the listing of the provider. All searches are performed on live data on the MLS server. Although the Multiple Listing Service of The Roanoke Valley is the single source for these listings, listing data appearing on this website does not necessarily
 The data relating to real estate for sale on this website comes in part from the Internet Data Exchange (IDX) of the SW VA Association of REALTORS ® Multiple Listing Service. The SWVAR IDX logo indicates listings of other real estate firms that are identified in the detailed listing information. The information being provided is for consumers' personal, non-commercial use and may not be used for any purpose other than to identify prospective properties consumers may be interested in purchasing.
 All information deemed reliable but not guaranteed. All properties are subject to prior sale, change or withdrawal. Neither listing broker(s) or information provider(s) shall be responsible for any typographical errors, misinformation, misprints and shall be held totally harmless. Listing(s) information is provided for consumer's personal, non-commercial use and may not be used for any purpose other than to identify prospective properties consumers may be interested in purchasing. The data relating
