
Price Reduction

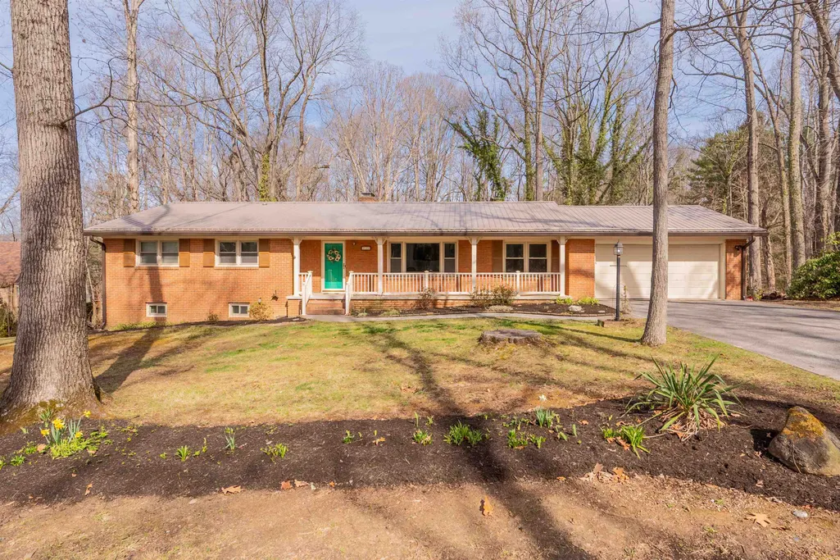
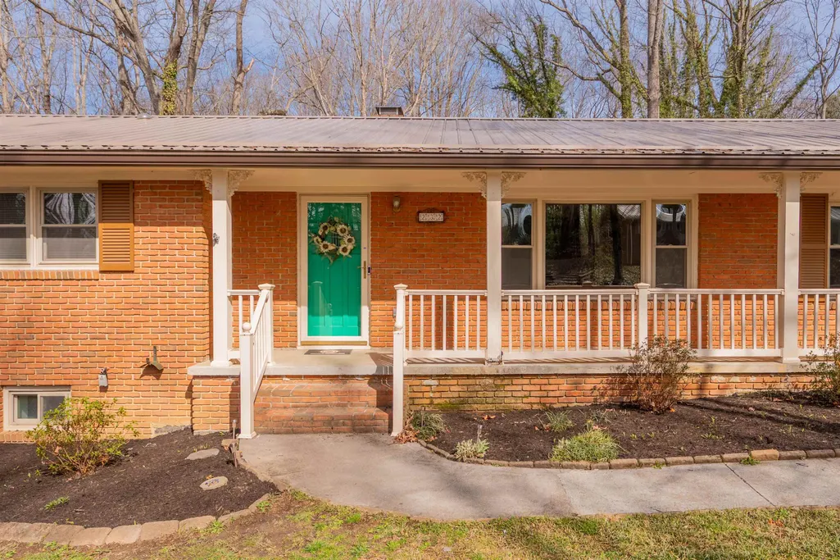
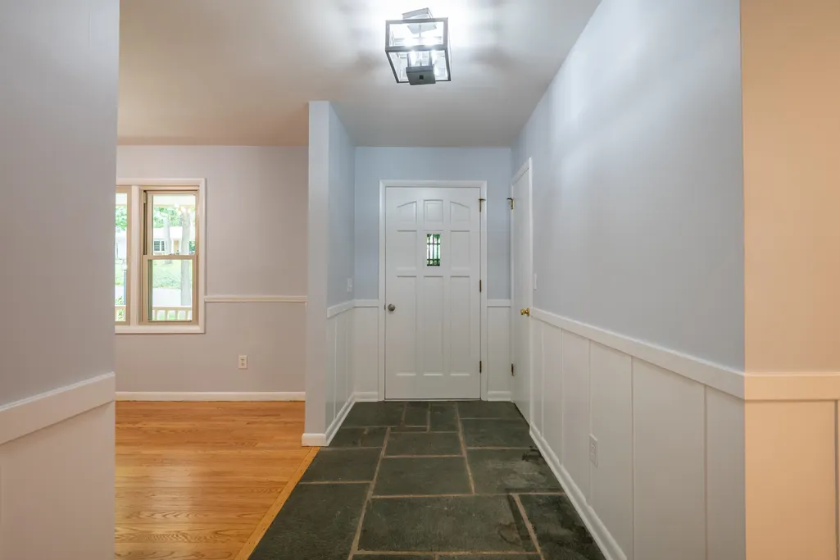

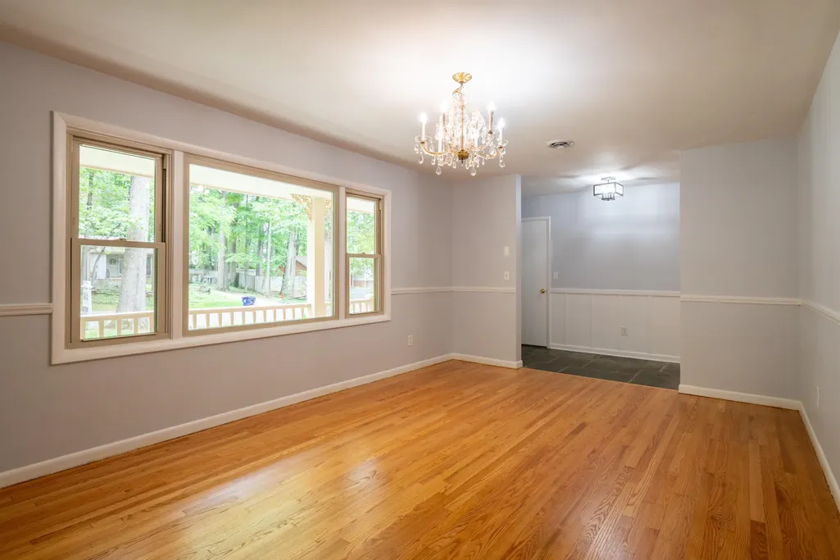





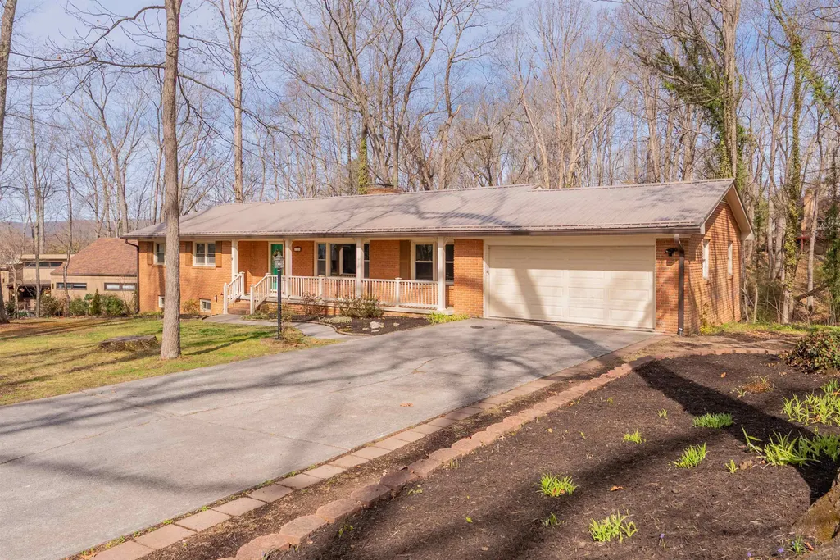
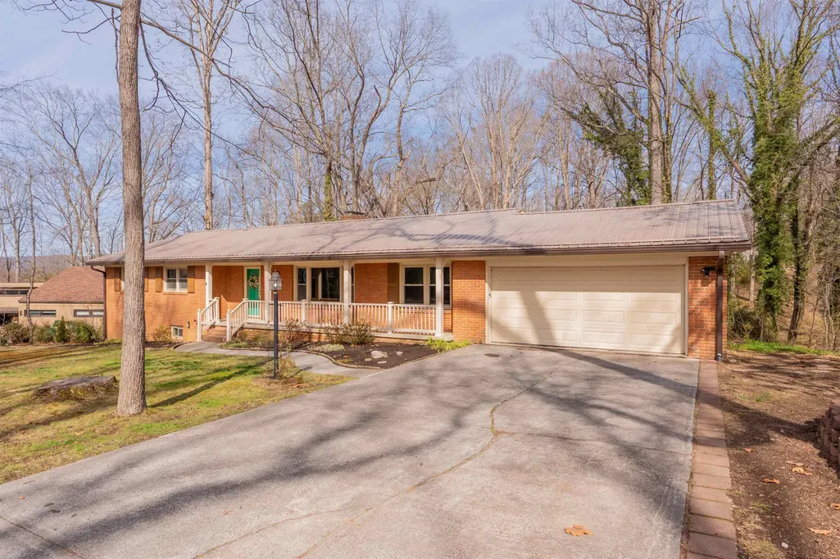
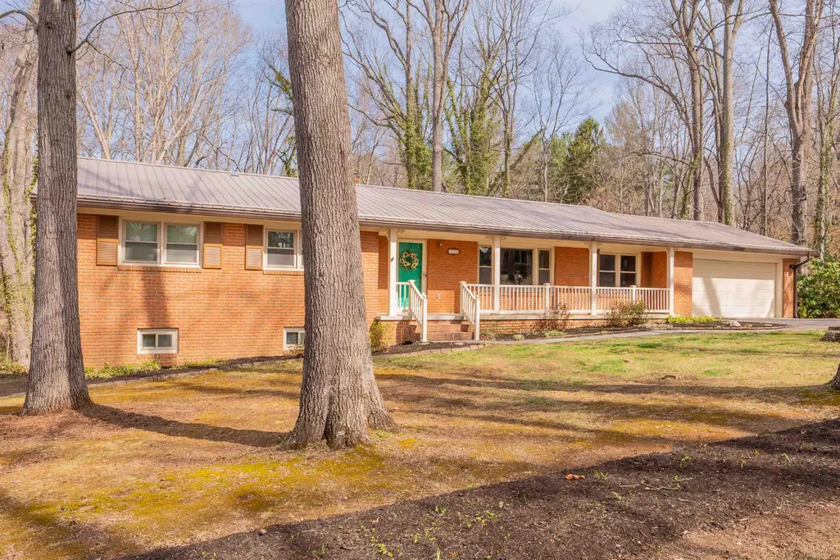
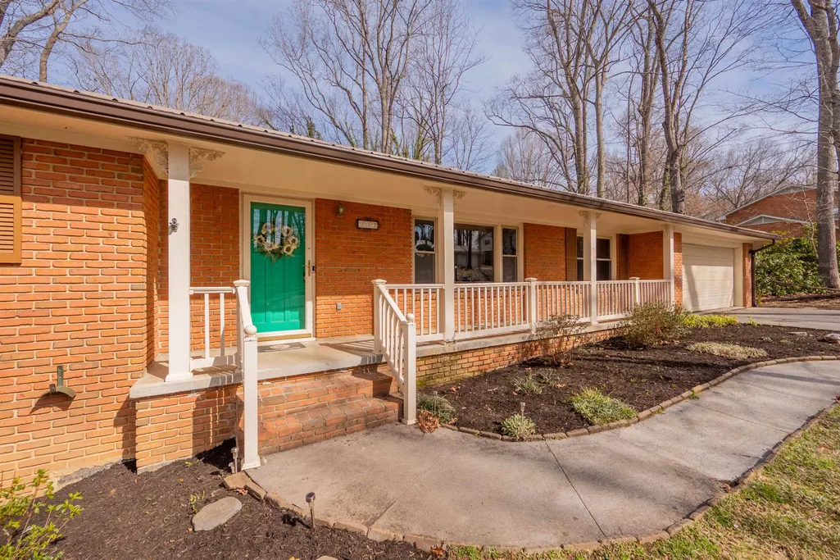







Address
232 Craig Drive, Blacksburg, VA
Price
$ 530,000
Property Attributes
- MLS#426745
- TypeSingle Family
- Listing Status Active
- CountyMONTGOMERY
- CityBlacksburg
- AreaBlacksburg
- NeighborhoodNorthside Park
- Zip24060
- StyleRanch
- Year Built1969
- Taxes$ 4446
- Price$ 530,000
- Bedrooms5
- Full Bathrooms3
- Half Bathrooms0
- Sqr Footage3220
- Lot Size0.5 Acres
Data Source:
New River Valley AOR (NRVAR)
Property Description
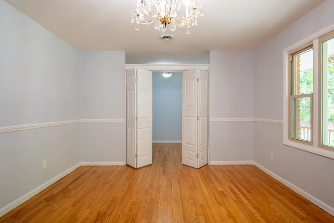
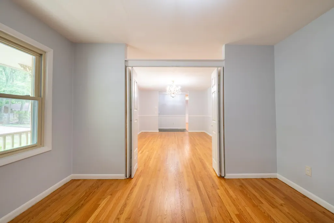
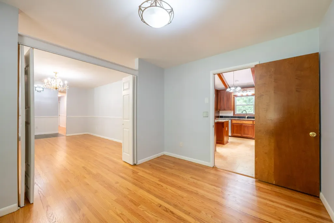
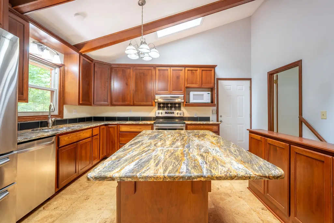
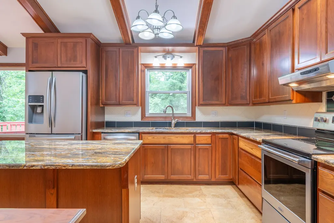
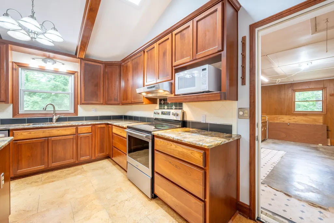
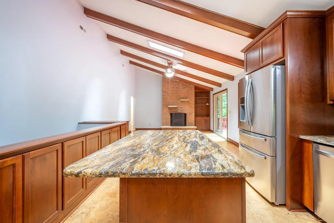
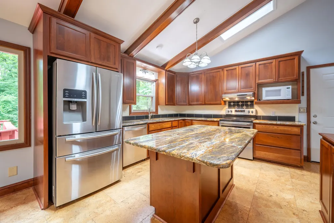
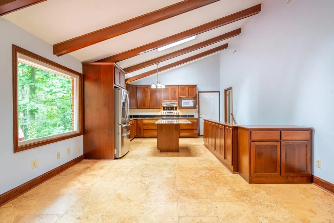
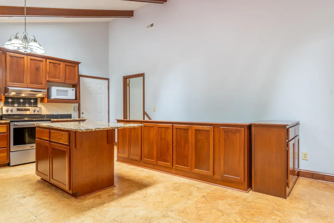
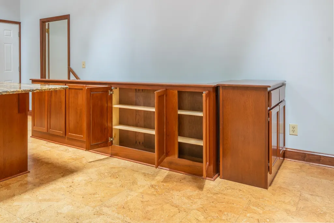
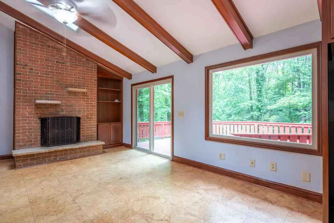
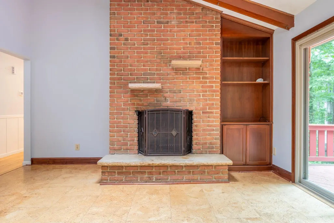
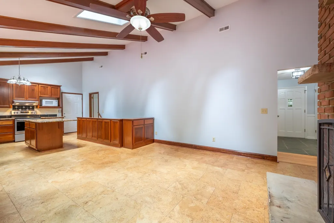
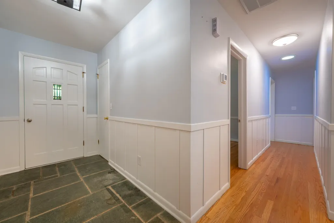
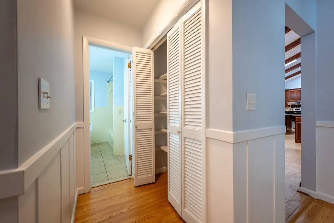
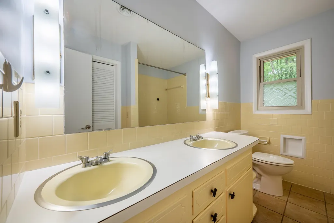
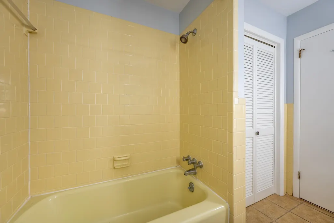
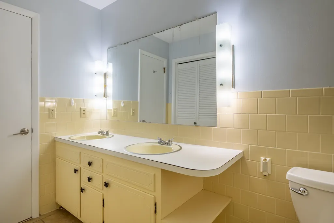
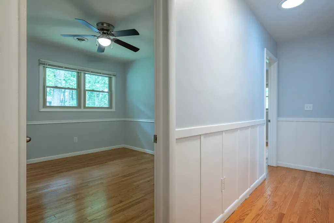
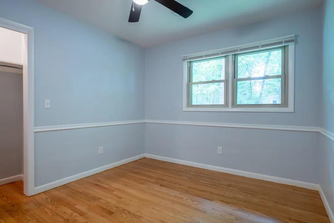
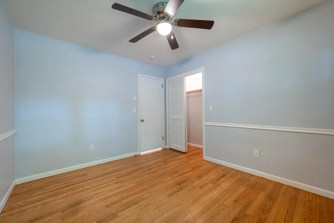
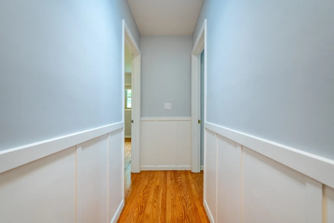
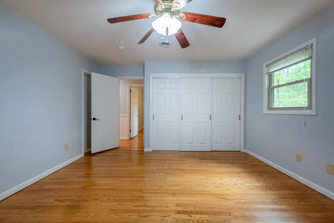
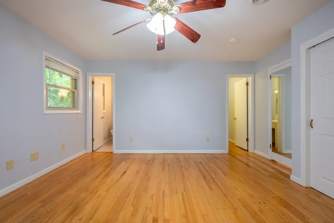
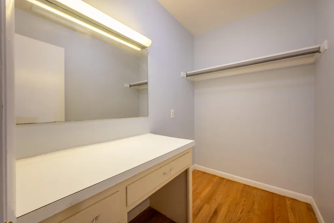
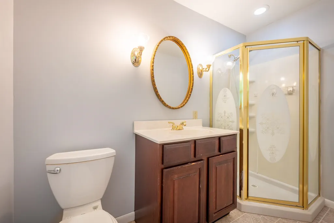
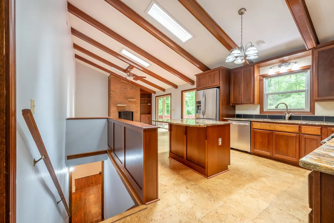
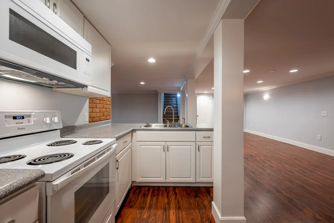
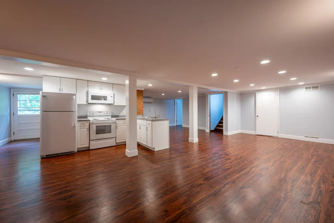
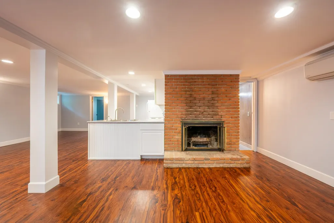
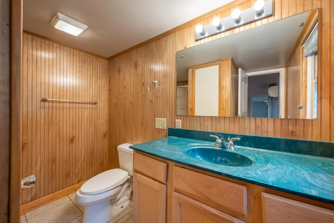
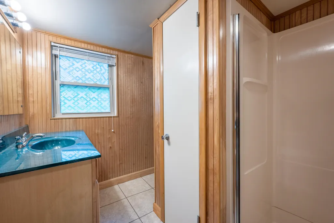
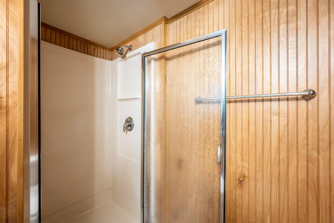
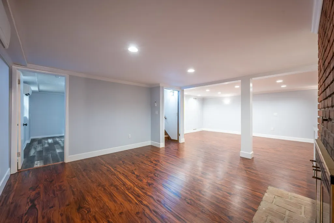
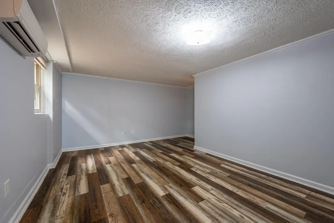
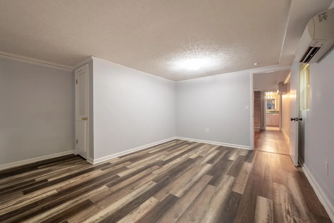
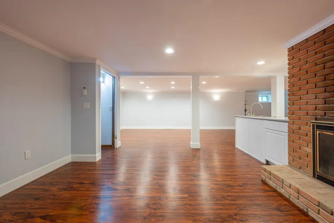
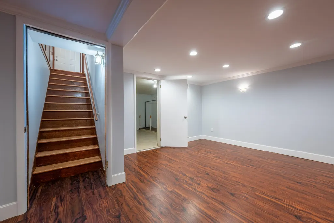
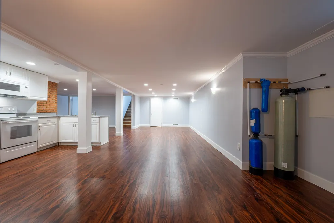
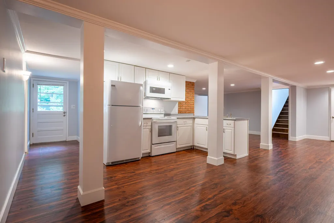
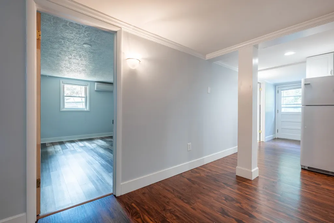
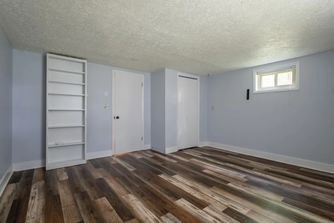
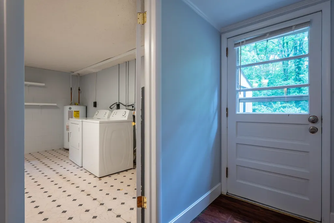
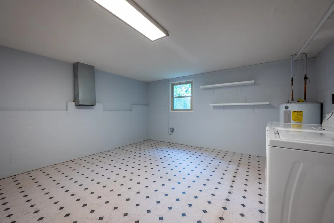
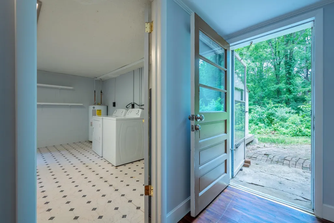
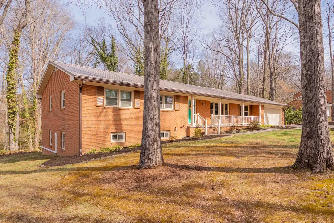
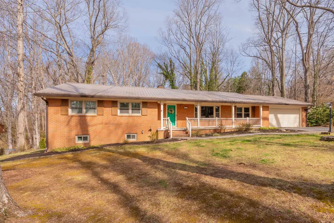
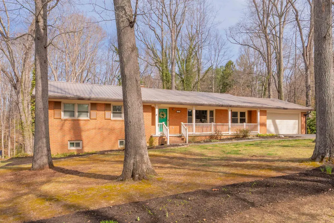
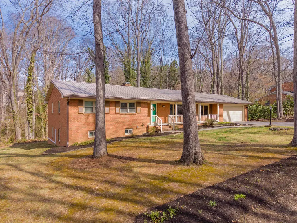
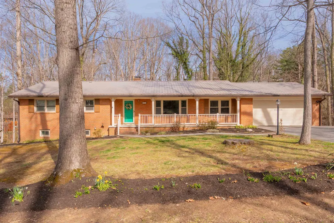
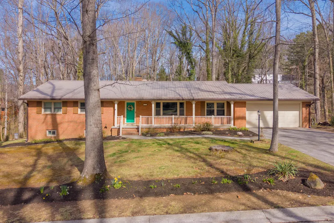
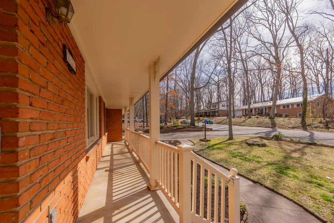
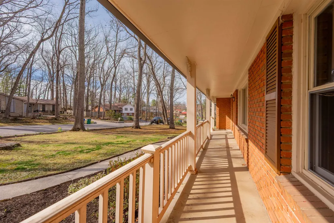
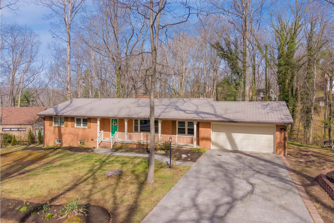
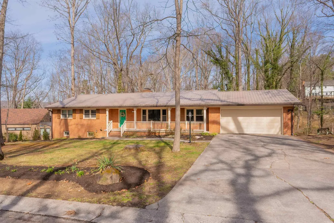
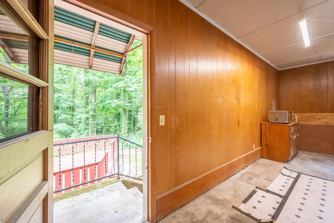
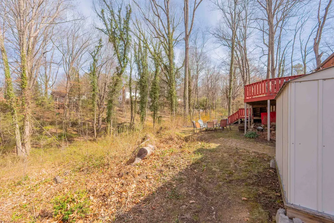
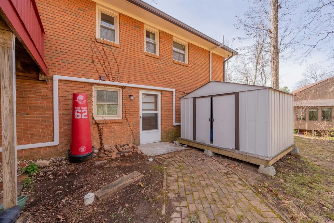
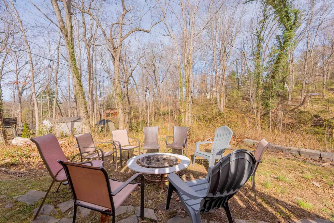
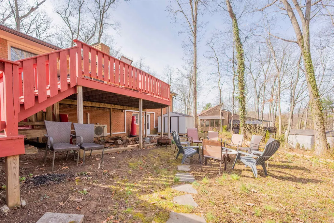
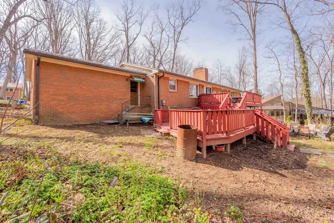
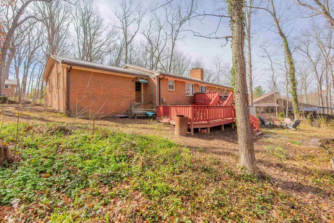
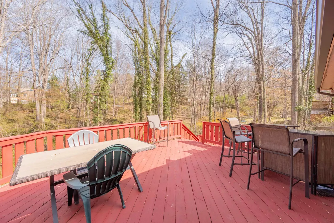
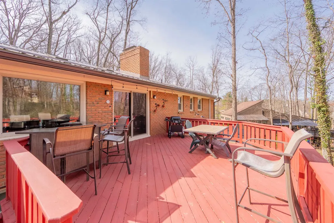
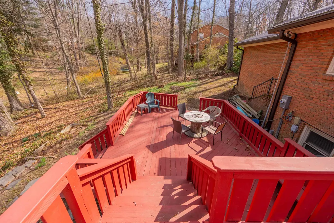
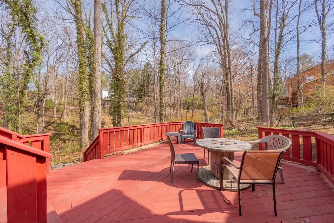
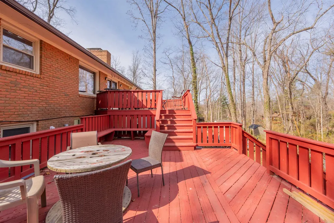
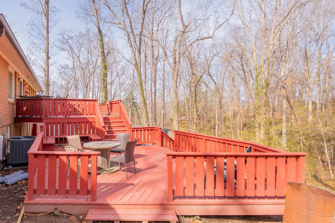
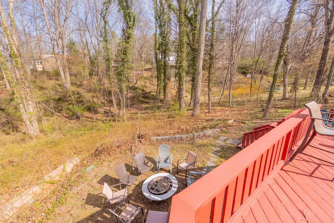
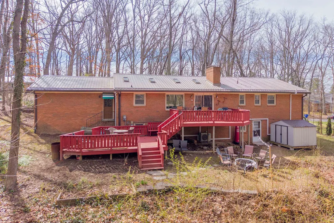
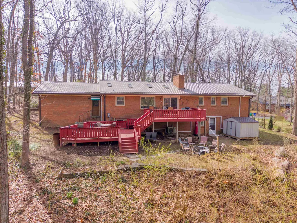
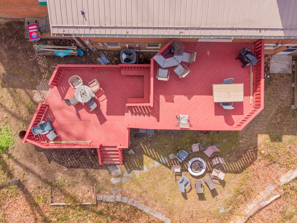
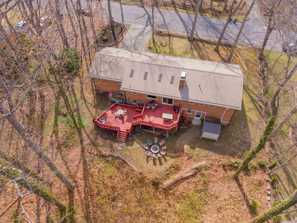
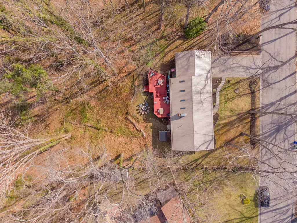
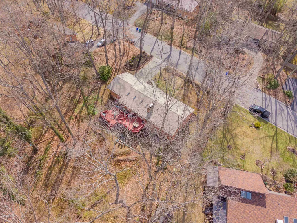
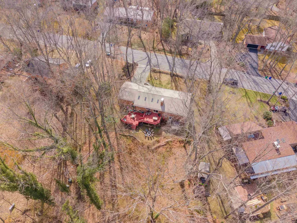
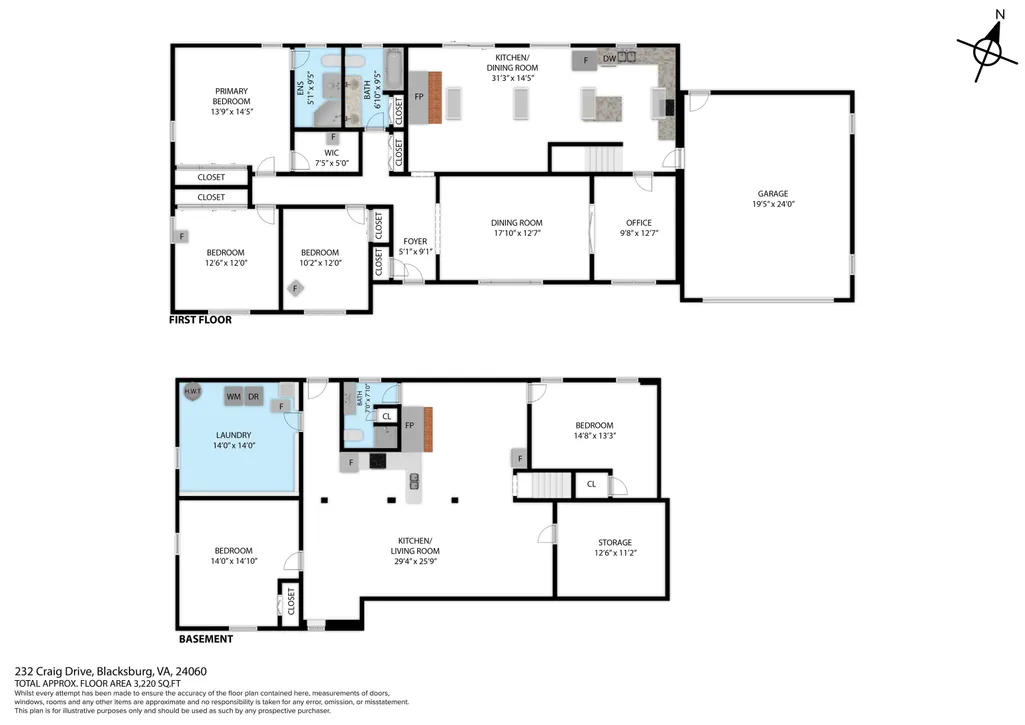
Refreshed with refinished hardwood floors, fresh interior paint, and additional updates throughout, this home presents a wonderful opportunity in an established neighborhood. Set on a wooded half-acre lot, it offers a spacious layout and room to make it your own. The main level features California oak hardwood flooring throughout and an updated kitchen with custom cherry cabinets, granite countertops, stainless steel appliances, and a whole-house water filtration system. The finished basement provides exceptional flexibility with a separate entrance, generous living area, second kitchen, two bedrooms, and a full bathroom that is well suited for guests, extended living, or potential rental income. An expansive two-tier back deck overlooks mature trees, creating a peaceful outdoor setting. The heat pump was replaced in 2025 and mini-split systems were added in the basement in 2022, providing improved comfort and efficiency throughout the home.
| Elementary School | Middle School | High School |
|---|---|---|
| Gilbert Linkous Elementary School | Blacksburg Middle School | Blacksburg High School |
| Price History | |
|---|---|
| 3/27/2026 | Listed $559,900 |
| 7/31/2026 | 3$545,000 |
| 9/8/2026 | 3$530,000 |
General Features
| Sewer | Public System |
|---|---|
| Heating | Heat Pump,Ductless / Mini Split |
| Possession | At Closing |
| Roof | Metal |
| Appliances | Dishwasher,Dryer/Electric,Microwave,Range/Electric,Refrigerator,Washer |
| Water | Public Water |
| Water Heater | Electric |
| Fireplaces | Basement,Family Room,Woodburning |
| School District | Montgomery County |
| Full Baths | 3 |
| Subdivision | Northside Park |
| County | Montgomery |
| Miscellaneous | Breakers,Radon Ready |
| Class | Residential |
| Levels | One |
| HOA | None |
| Parcel Number | 005248 |
| Tax Year | 2025 |
| Property SubType | Detached |
| Status | Active |
| Year Built | 1969 |
| Directions | North on Main Street from Downtown Blacksburg,Left on Givens Lane,Right on Carroll Drive,Right on Craig Drive,House on left. |
| High School | Blacksburg |
| City | Blacksburg |
| Taxes | 4446.18 |
| Elementary School | Gilbert Linkous |
| Middle School | Blacksburg |
| Legal Description | NORTHSIDE PARK SEC I LOT 21 |
| DOM | 154 |
| Price Per Sq Ft Total AG | 164.6 |
Interior Features
| Air Conditioning | Heat Pump,Ductless / Mini Split |
|---|---|
| Interior Features | Ceiling Fan(s),CeramicTile Bath(s),Custom Cabinets,Skylight,Vaulted Ceiling |
| Basement | Finished,Full,Kitchen/Kitchenette,Laundry,Walk Out |
| Flooring | Ceramic Tile,Cork,Hardwood,Vinyl |
| Beds | 5 |
| Attic | Pull Down Stairs |
| Rooms | 13 |
| Apx Total Fin SqFt | 3220 |
| Finished Basement SqFt (Approx.) | 1437 |
| UnFinished Basement SqFt (approx.) | 346 |
| Basement Level Baths | 1 |
| Main Level Baths | 2 |
| Main Level Bedrooms | 3 |
Exterior Features
| Exterior | Brick |
|---|---|
| Exterior Amenities | Blacktop Driveway,Deck,Porch,Storage Shed |
| Lot Size Area | 0.5 |
| Appearance | Good |
| Lot Dimensions | 21780 |
| Land Description | Subdivision,Wooded Lot |
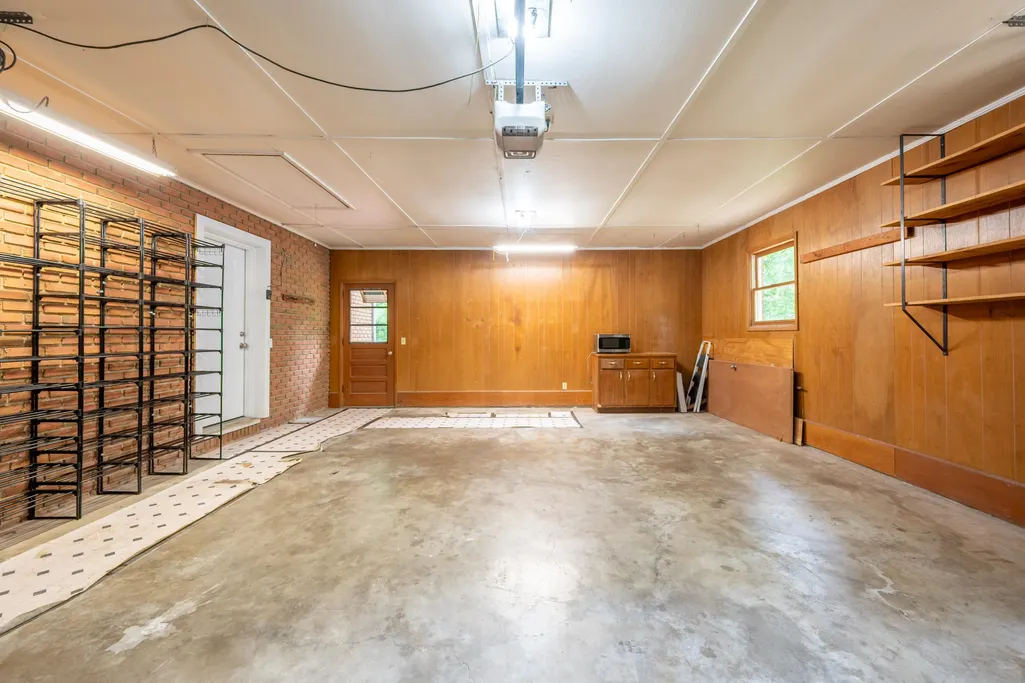
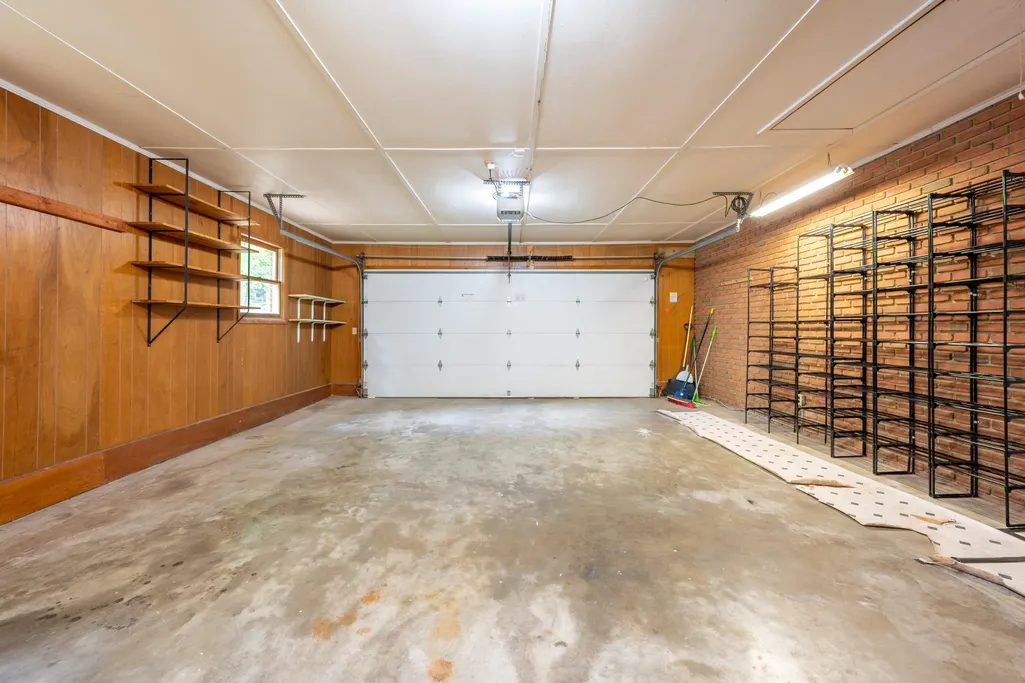
| Covered Parking | Double Attached |
| Style/Structure | Ranch |
Amenities
- Foreclosure
- Views
- Short Sale
- New Construction
- Adult 55+
- Lease To Own
- No HOA Fees
- Furnished
- Primary On Main
- Air Conditioning
- Seller Finance
- Green
- Fixer Upper
- Horse
- Golf
- Fireplace
- Deck
- Garage
- Basement
- Pool
Property vs Single Family Average in 24060
Price
Taxes
Year Built
Visits
 © 2026 Triad MLS, Inc. All rights reserved. IDX information is provided exclusively for personal, non-commercial use, and may not be used for any purpose other than to identify prospective properties consumers may be interested in purchasing. Information is deemed reliable but not guaranteed. This site will be monitored for "scraping" and any use of search facilities of data on the site other than by potential buyers/sellers is prohibited. All Sale data is for informational purposes only and
 © 2026 New River Valley Multiple Listing Service, Inc. All rights reserved. The information provided is for consumers' personal, non-commercial use and may not be used for any purpose other than to identify prospective properties consumers may be interested in purchasing. All data is deemed reliable but is not guaranteed accurate.
NRVMLS data last updated at September 21, 2026 3:09 PM UTC
© 2026 New River Valley Multiple Listing Service, Inc. All rights reserved. The information provided is for consumers' personal, non-commercial use and may not be used for any purpose other than to identify prospective properties consumers may be interested in purchasing. All data is deemed reliable but is not guaranteed accurate.
NRVMLS data last updated at September 21, 2026 3:09 PM UTC
 Information is deemed to be reliable, but is not guaranteed. © 2026 MLS and FBS. Prepared by MLS of Roanoke Valley, Inc. (540-772-0526) on September 21, 2026 3:09 PM UTC . The information on this sheet has been made available by the MLS and may not be the listing of the provider. All searches are performed on live data on the MLS server. Although the Multiple Listing Service of The Roanoke Valley is the single source for these listings, listing data appearing on this website does not necessarily
 The data relating to real estate for sale on this website comes in part from the Internet Data Exchange (IDX) of the SW VA Association of REALTORS ® Multiple Listing Service. The SWVAR IDX logo indicates listings of other real estate firms that are identified in the detailed listing information. The information being provided is for consumers' personal, non-commercial use and may not be used for any purpose other than to identify prospective properties consumers may be interested in purchasing.
 All information deemed reliable but not guaranteed. All properties are subject to prior sale, change or withdrawal. Neither listing broker(s) or information provider(s) shall be responsible for any typographical errors, misinformation, misprints and shall be held totally harmless. Listing(s) information is provided for consumer's personal, non-commercial use and may not be used for any purpose other than to identify prospective properties consumers may be interested in purchasing. The data relating
