
Water Views






Address
446 Tinker Ave, Vinton, VA
Price
$ 200,000
Property Attributes
- MLS#930778
- TypeSingle Family
- Listing Status Active
- CountyTOWN OF VINTON
- CityVinton
- Area0221 - Roanoke County - Town of Vinton
- NeighborhoodMidway Heights
- Zip24179
- StyleSingle Family Residence
- Year Built1919
- Taxes$ 765
- Price$ 200,000
- Bedrooms2
- Full Bathrooms1
- Half Bathrooms0
- Sqr Footage1200
- Lot Size0.23 Acres
Data Source:
Roanoke Valley MLS (RVAR)
Property Description
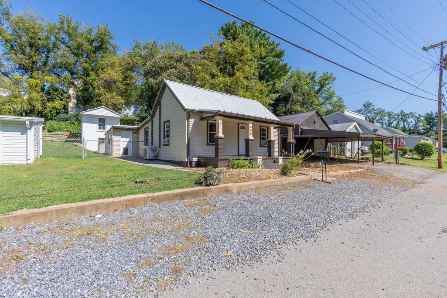
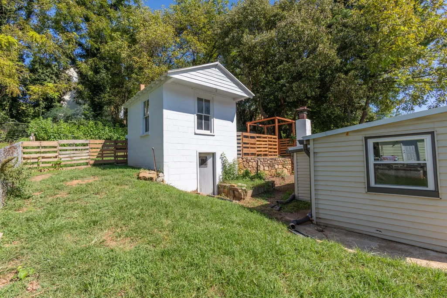
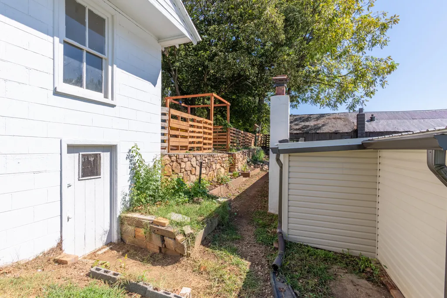
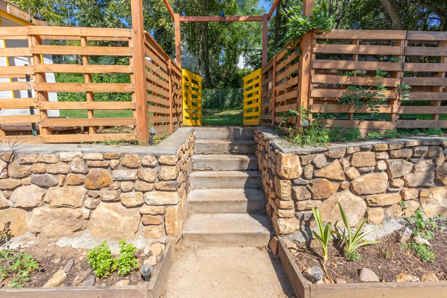
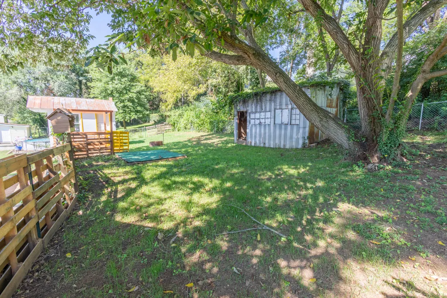
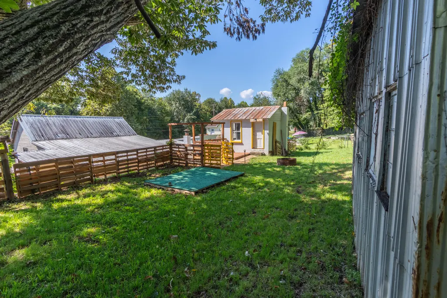
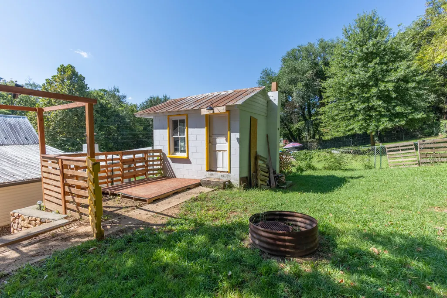
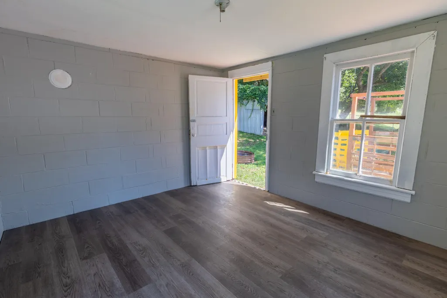
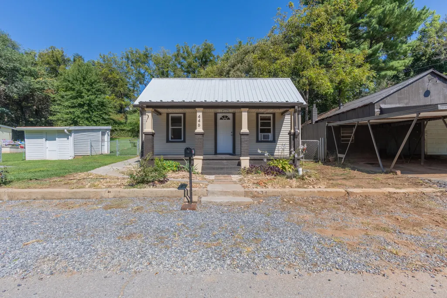
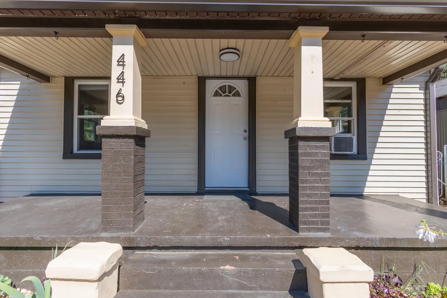
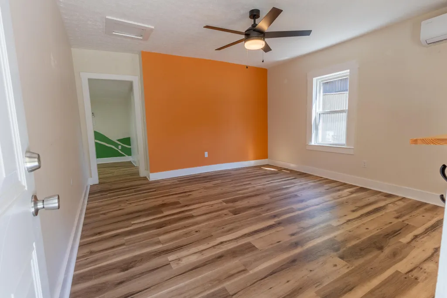
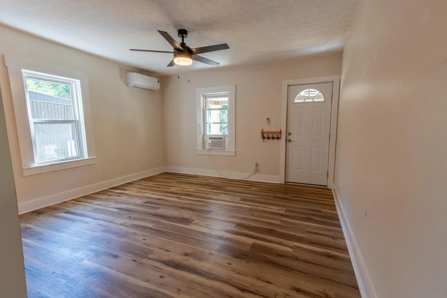
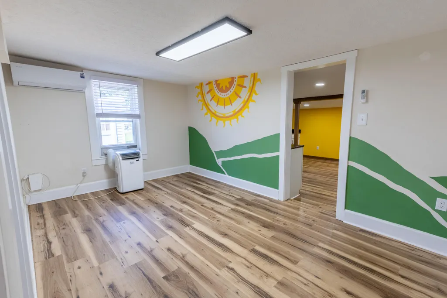
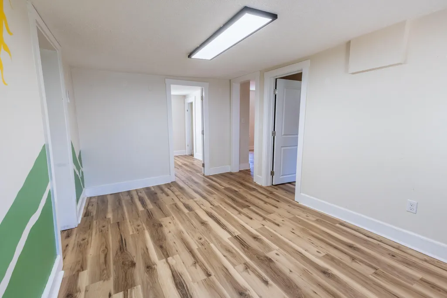
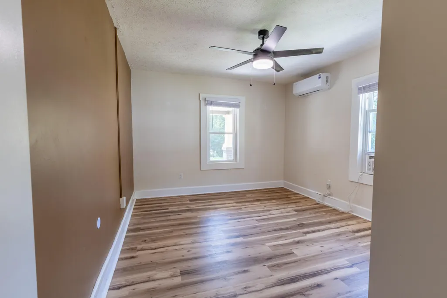
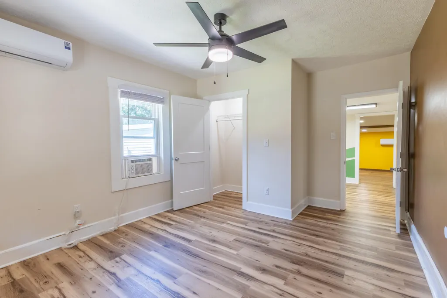
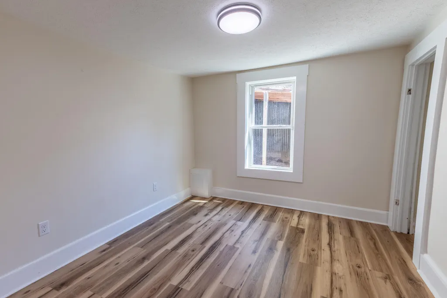
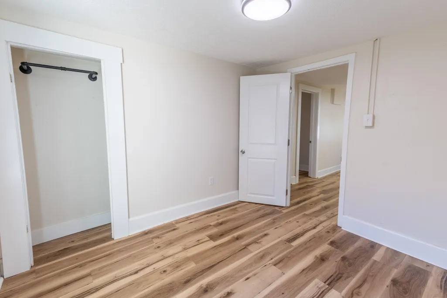
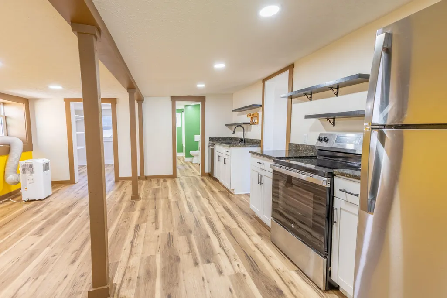
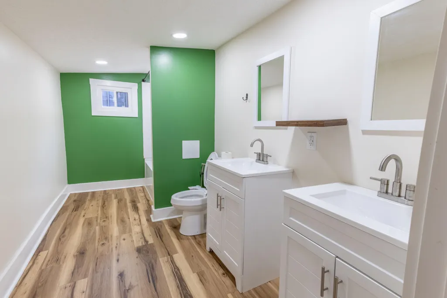
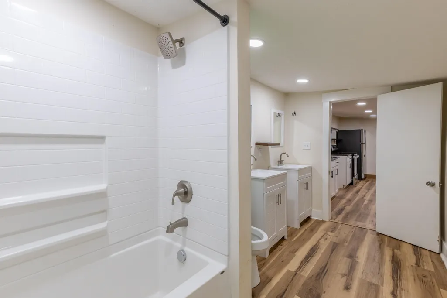
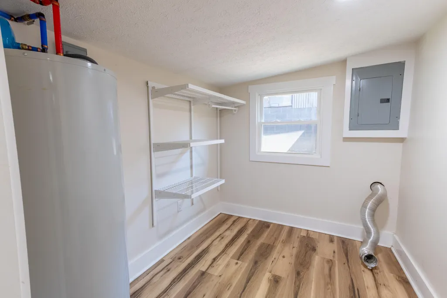
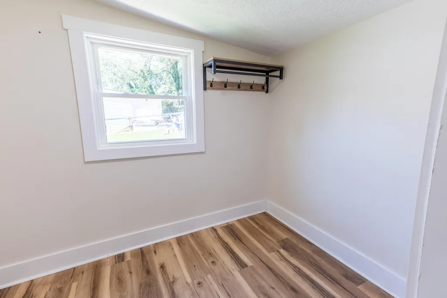
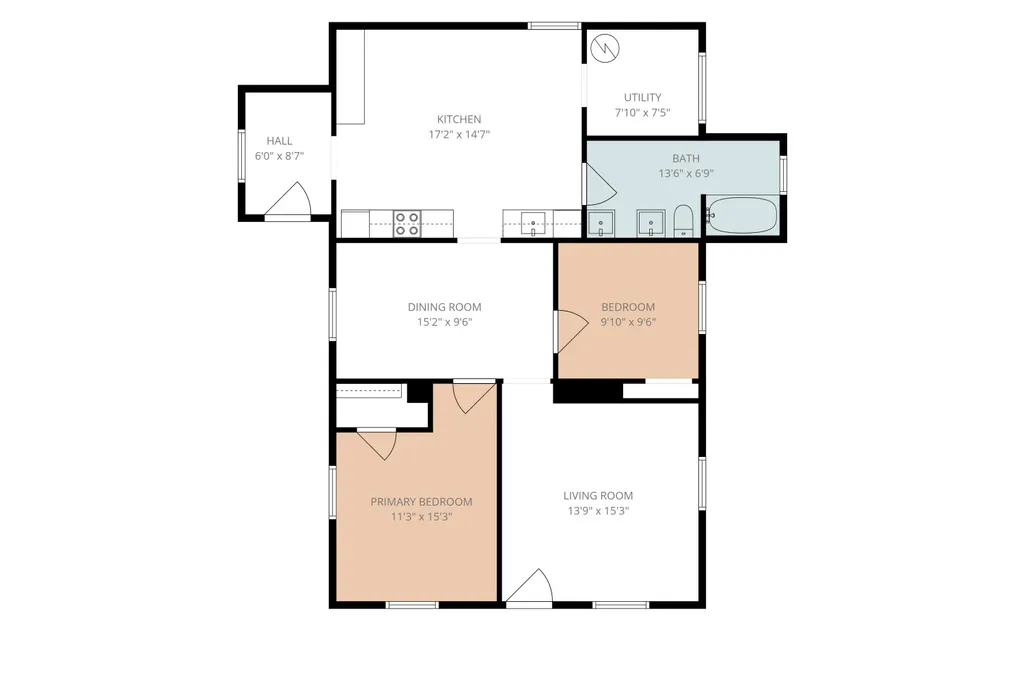
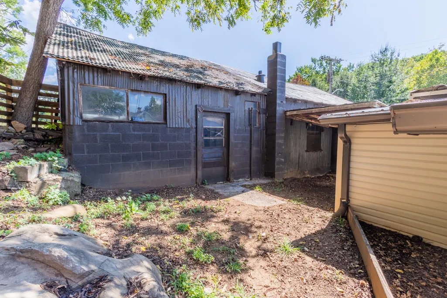
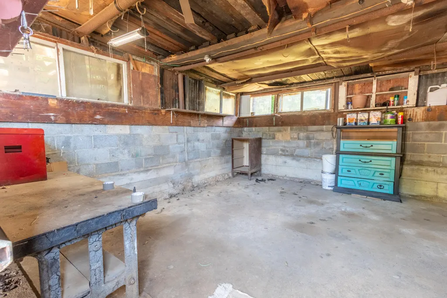
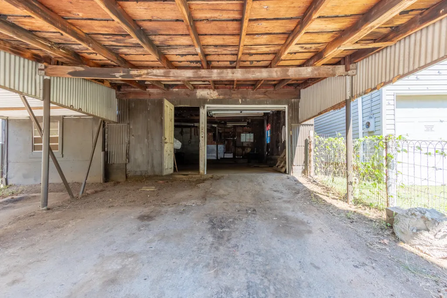
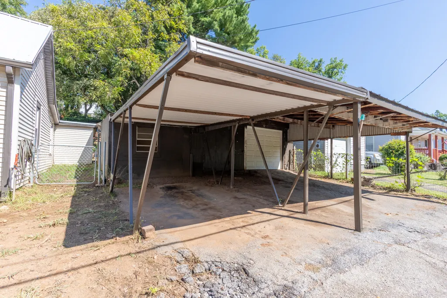
Almost a quarter acre this close to Downtown Vinton is hard to find--especially with a garage nearly the size of the house, a fenced backyard, and Glade Creek across the street. And it's all for $200,000. Beyond the house, the fenced backyard feels like its own little oasis. There's room to garden, and the low decks are ready for patio furniture or a pool setup, with plenty of space for a fire pit and more. Tucked into the backyard is a second building with flexible space for an office, creative studio, or hobby room on one level, plus a lower level with built-in shelving for extra storage. Then there's the garage. Nearly as large as the house, it offers an abundance of space, a two-car carport, a separate workshop area, and plenty of parking out front. Inside, the one-level 2-bedroom, 1-bath home was thoughtfully updated in 2025, with improvements including flooring, mini-splits, water heater, kitchen, bathroom, and light fixtures. The kitchen features new cabinets, stone countertops, stainless appliances, and open shelving. A separate laundry room with storage sits just off the kitchen, while the room on the other side offers flexibility for a pantry, drop zone, or pet space with its existing dog door. Start your morning with coffee on the covered porch overlooking Glade Creek. End the day out back by the fire. And when you need another cup, RND Coffee in Downtown Vinton is just minutes away. BUYER BONUS: Love the space, but worried about the creek? We've done the homework for you and have a flood insurance quote for about $675/year ($56/mo)! Reach out to the listing agent Christine Sands at (240) 252-8427 for more information.
| Elementary School | Middle School | High School |
|---|---|---|
| Herman L. Horn Elementary School | William Byrd Middle School | William Byrd High School |
| Price History | |
|---|---|
| 8/27/2026 | Listed $200,000 |
General Features
| Heating | Ductless |
|---|---|
| Cooling | Window Unit(s),Ductless |
| Patio/Porch Features | Covered Porch,Front Porch |
| Year Built | 1919 |
| View | River |
| Levels | 1 Story |
| Property Subtype | Single Family Residence |
| Community Features | Restaurant,Trail Access |
| County | Town of Vinton |
| New Construction | No |
| Property Type | Residential |
| HOA | No |
| Subdivision Name | Midway Heights |
| Other Structures | Shed(s) |
| Total Rooms | 7 |
| Full Baths | 1 |
| Status | Active |
| Directions | From 460,turn onto Gus Nicks Blvd,R onto Vale which becomes Kermit and then becomes Tinker. House on Right |
| High School | William Byrd |
| City | Vinton |
| MLS Area | 0221 - Roanoke County - Town of Vinton |
| Lot Size Units | Acres |
| Lot Size Square Feet | 10018.8 |
| Carport Spaces | 0.0 |
| Carport Y/N | No |
| Elementary School | Herman L. Horn |
| Property Attached Y/N | No |
| Land Lease Y/N | No |
| Tax Annual Amount | 765.29 |
| Home Warranty Y/N | No |
| Middle/Junior High School | William Byrd |
| Lease Renewal Y/N | No |
| MLS Area Minor | 0221 - Roanoke County - Town of Vinton |
| Additional Parcels Y/N | No |
| Lease Considered Y/N | No |
| Rent Control Y/N | No |
| Standard Status | Active |
| Tax Lot | 17-18 |
| MobileHomeRemainsYN | No |
| Senior Community | None |
Interior Features
| Interior Amenities | Ceiling Fan(s),Storage |
|---|---|
| Basement (Y/N) | No |
| Air Conditioning Y/N | Yes |
| Heating Y/N | Yes |
| Total Bedrooms | 2 |
| Main Level Bedrooms | 2 |
| Main Level Bathrooms | 1 |
| Total Baths | 1 |
Exterior Features
| Exterior Amenities | Garden Space |
|---|---|
| Fencing | Fenced Yard |
| Water Source | Public |
| Lot Size Area | 0.23 |
| Foundation Details | Slab |
| Spa | No |
| Building Area Total | 1200.0 |
| Lot Size Acres | 0.23 |
| Other Parking | Street Parking |
| Covered Spaces | 2.0 |
| Crops Included Y/N | No |
| Horse Y/N | No |
| Irrigation Water Rights Y/N | No |
Amenities
- Foreclosure
- Views
- Short Sale
- New Construction
- Adult 55+
- Lease To Own
- No HOA Fees
- Furnished
- Primary On Main
- Air Conditioning
- Seller Finance
- Green
- Fixer Upper
- Horse
- Golf
- Fireplace
- Deck
- Garage
- Basement
- Pool
Property vs Single Family Average in 24179
Price
Taxes
Year Built
Visits
 © 2026 Triad MLS, Inc. All rights reserved. IDX information is provided exclusively for personal, non-commercial use, and may not be used for any purpose other than to identify prospective properties consumers may be interested in purchasing. Information is deemed reliable but not guaranteed. This site will be monitored for "scraping" and any use of search facilities of data on the site other than by potential buyers/sellers is prohibited. All Sale data is for informational purposes only and
 © 2026 New River Valley Multiple Listing Service, Inc. All rights reserved. The information provided is for consumers' personal, non-commercial use and may not be used for any purpose other than to identify prospective properties consumers may be interested in purchasing. All data is deemed reliable but is not guaranteed accurate.
NRVMLS data last updated at September 21, 2026 3:09 PM UTC
© 2026 New River Valley Multiple Listing Service, Inc. All rights reserved. The information provided is for consumers' personal, non-commercial use and may not be used for any purpose other than to identify prospective properties consumers may be interested in purchasing. All data is deemed reliable but is not guaranteed accurate.
NRVMLS data last updated at September 21, 2026 3:09 PM UTC
 Information is deemed to be reliable, but is not guaranteed. © 2026 MLS and FBS. Prepared by MLS of Roanoke Valley, Inc. (540-772-0526) on September 21, 2026 3:09 PM UTC . The information on this sheet has been made available by the MLS and may not be the listing of the provider. All searches are performed on live data on the MLS server. Although the Multiple Listing Service of The Roanoke Valley is the single source for these listings, listing data appearing on this website does not necessarily
 The data relating to real estate for sale on this website comes in part from the Internet Data Exchange (IDX) of the SW VA Association of REALTORS ® Multiple Listing Service. The SWVAR IDX logo indicates listings of other real estate firms that are identified in the detailed listing information. The information being provided is for consumers' personal, non-commercial use and may not be used for any purpose other than to identify prospective properties consumers may be interested in purchasing.
 All information deemed reliable but not guaranteed. All properties are subject to prior sale, change or withdrawal. Neither listing broker(s) or information provider(s) shall be responsible for any typographical errors, misinformation, misprints and shall be held totally harmless. Listing(s) information is provided for consumer's personal, non-commercial use and may not be used for any purpose other than to identify prospective properties consumers may be interested in purchasing. The data relating
