
Waterfront - Primary on Main








Address
105 Swanson St., Galax, VA
Price
$ 139,000
Property Attributes
- MLS#109192
- TypeSingle Family
- Listing Status Active
- CountyCity of Galax - Out of County
- CityGalax
- AreaGalax
- Zip24333
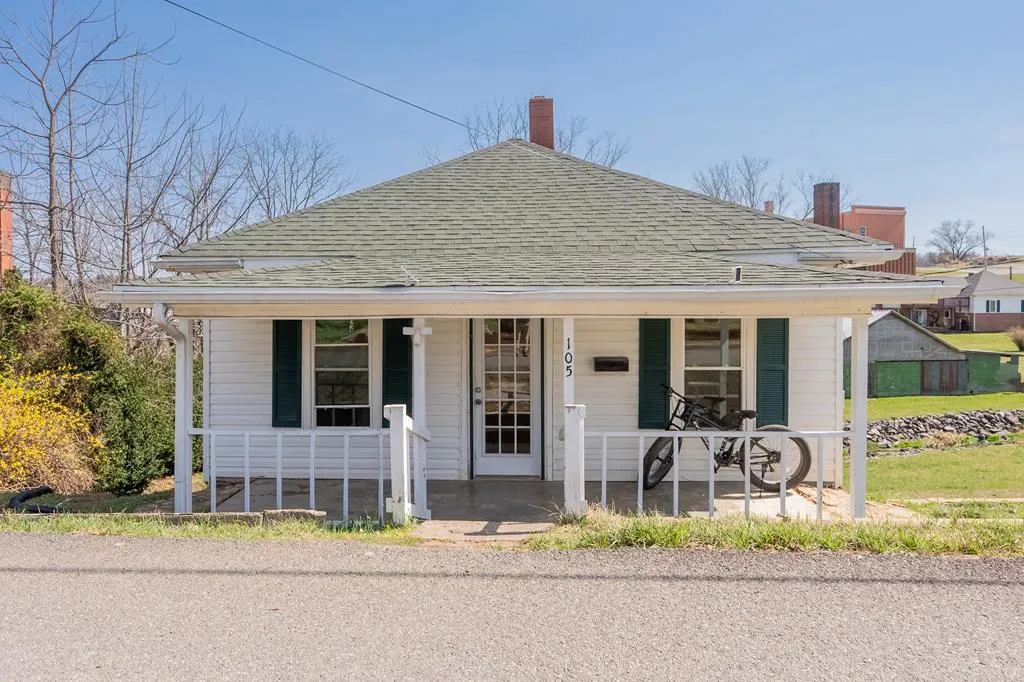
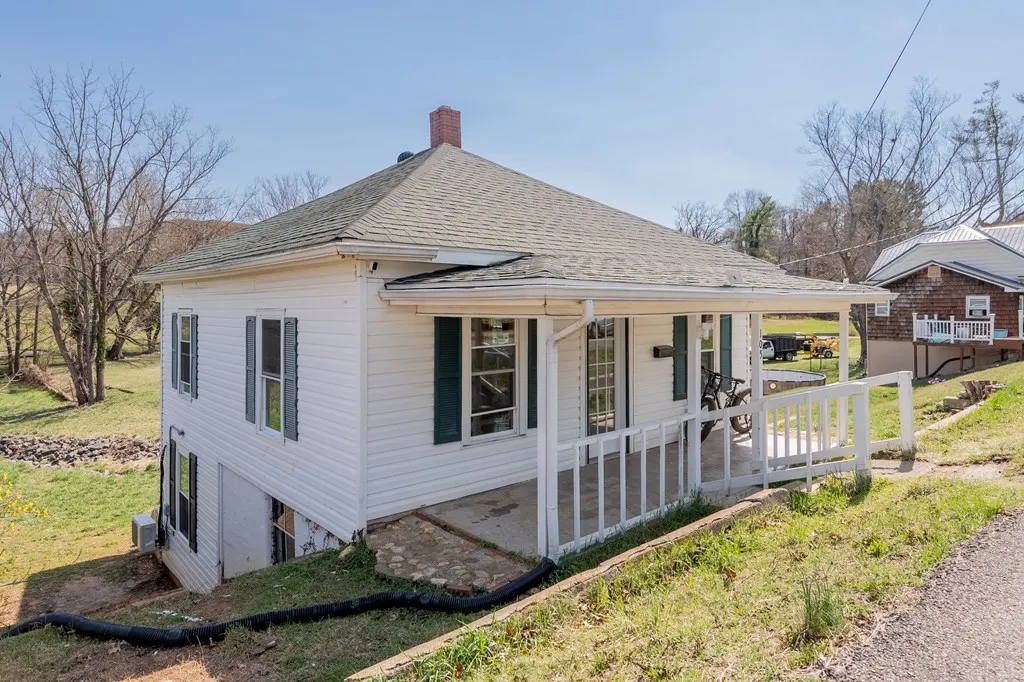
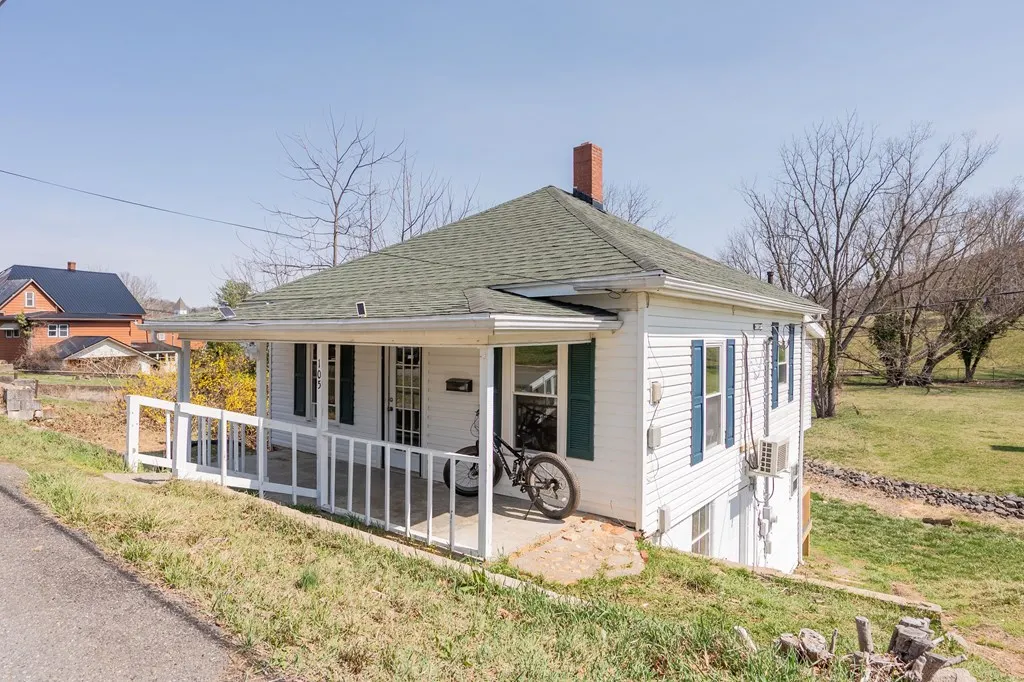
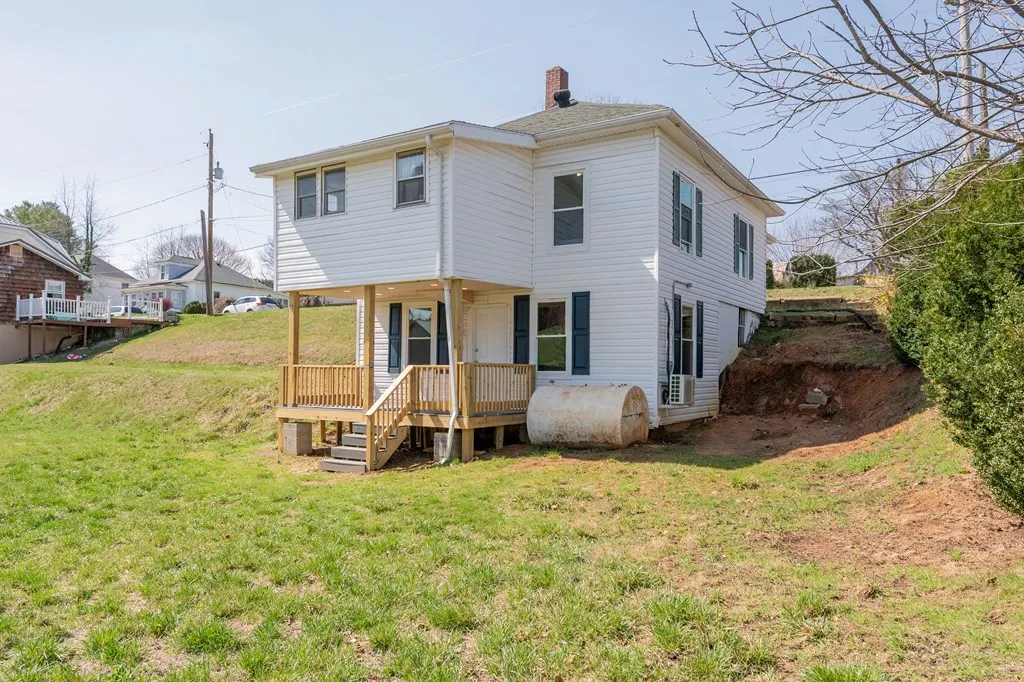
- StyleBungalow, Cottage, Hillside Design
- Year Built1935
- Taxes$ 569
- Price$ 139,000
- Bedrooms2
- Full Bathrooms2
- Half Bathrooms0
- Sqr Footage936
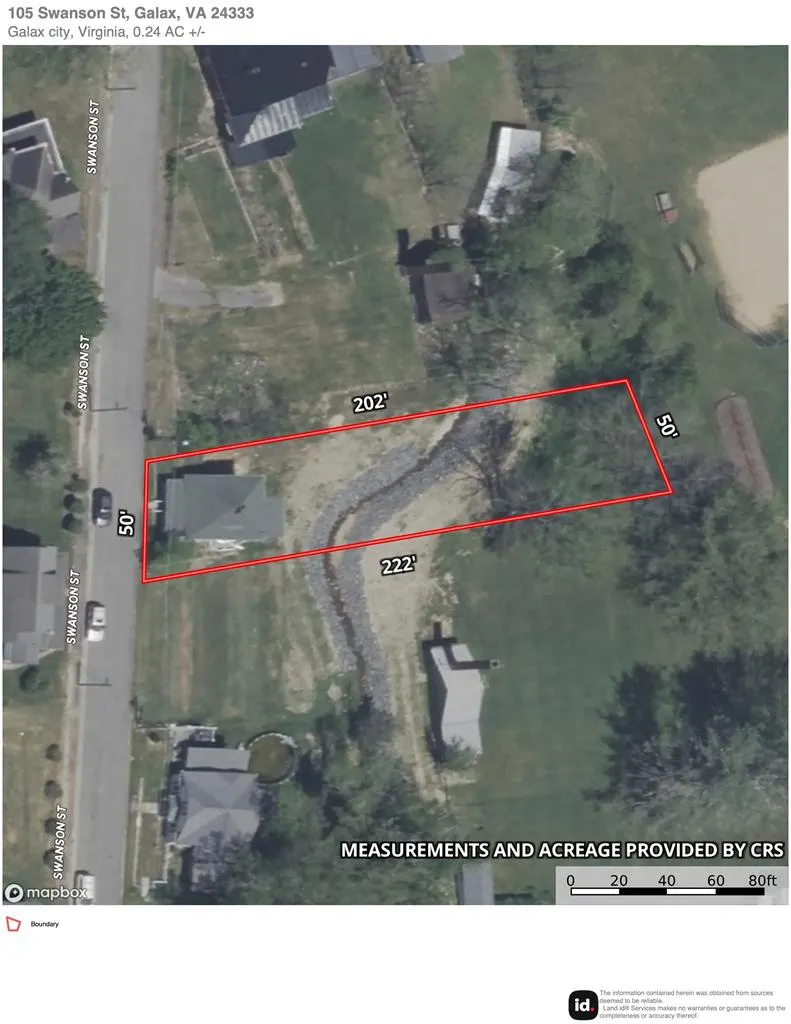
- Lot Size0.24 Acres
Data Source:
Southwest Virginia MLS (SWVAR)
Property Description
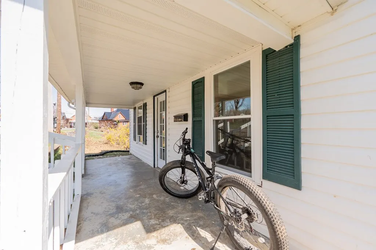
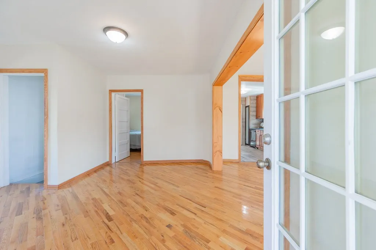
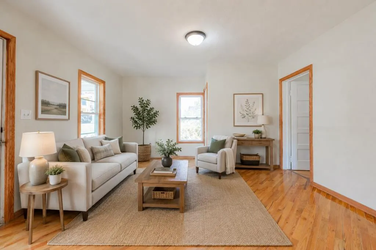
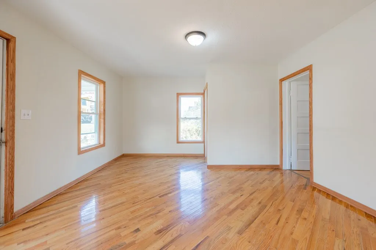
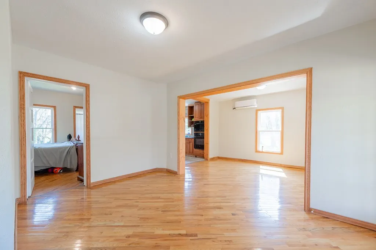
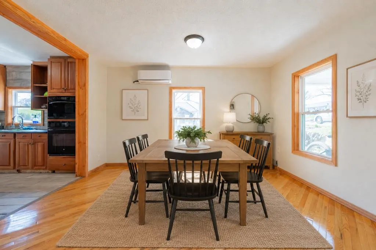
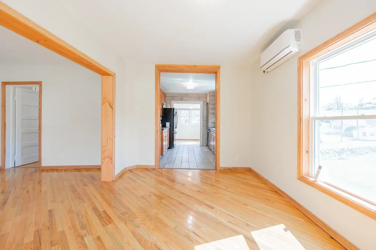
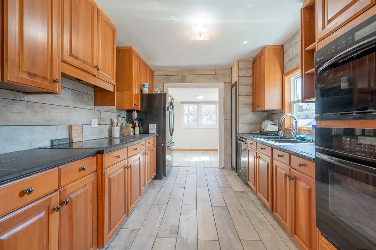
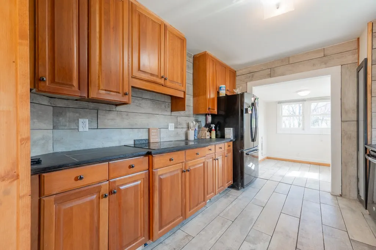
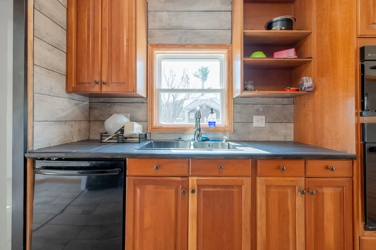
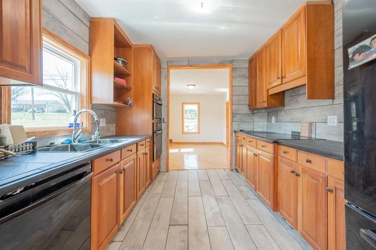
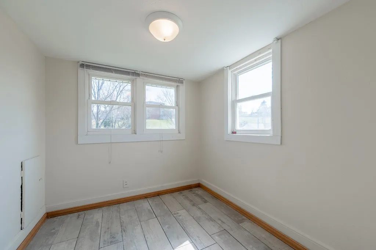
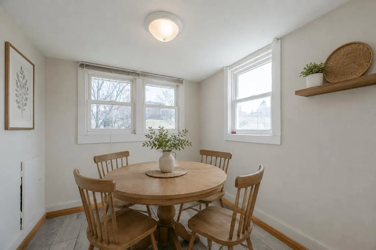
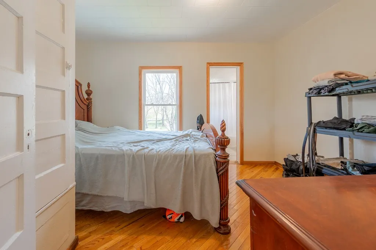
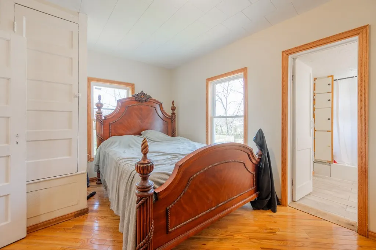
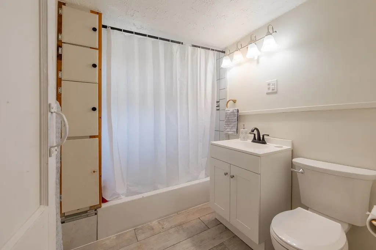
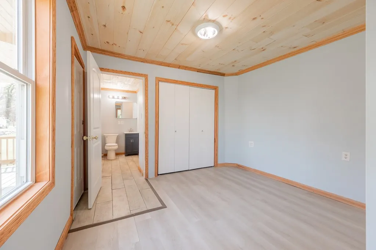
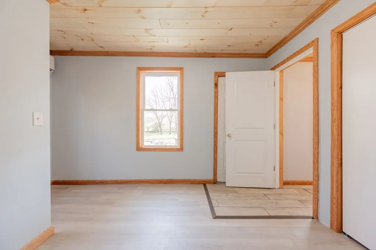
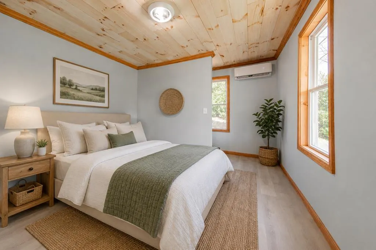
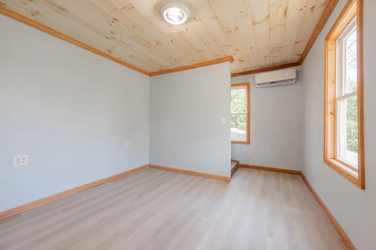
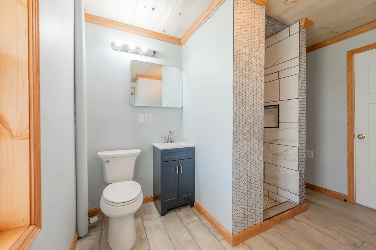
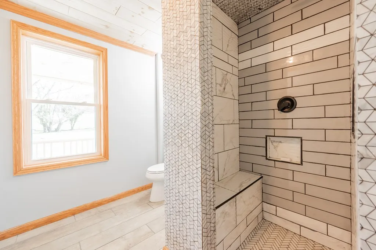
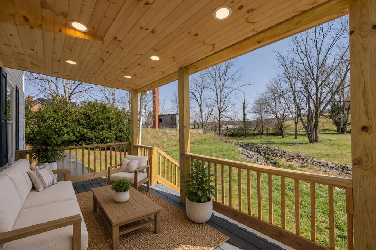
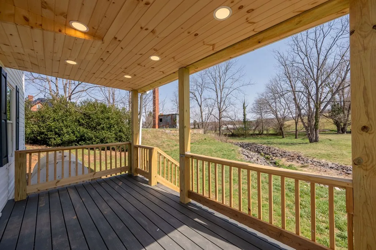
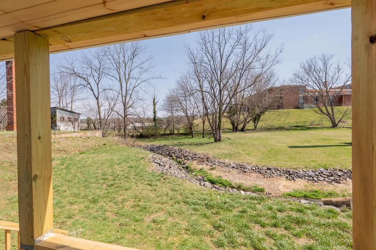
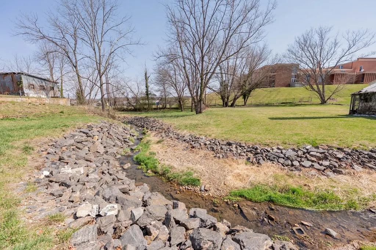
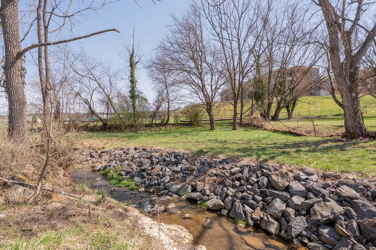
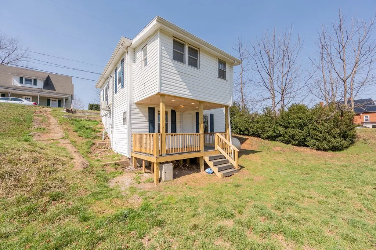
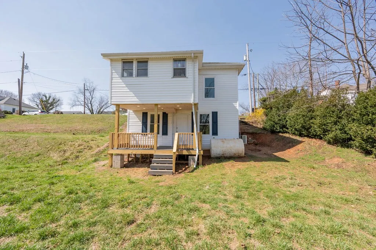
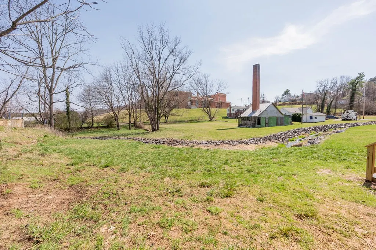
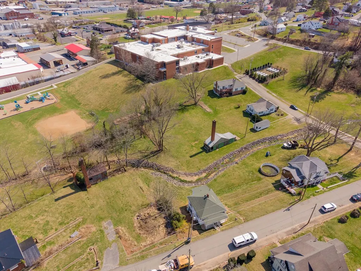
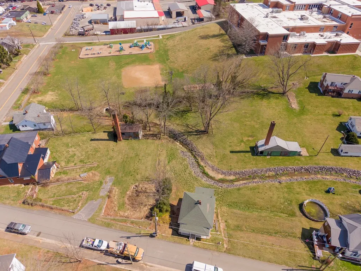
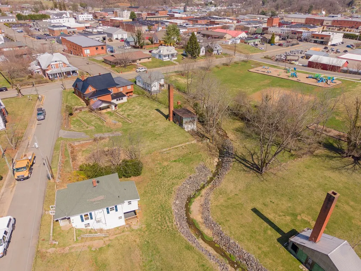
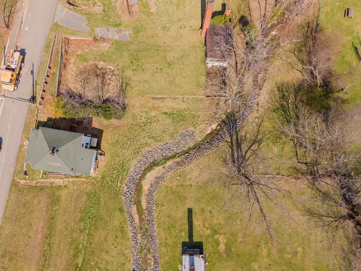
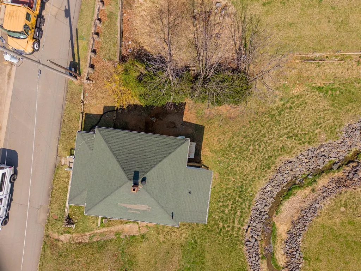
Charming 2 bed, 2 bath cottage situated in the heart of Galax, VA, with a peaceful creek on the property! This inviting home blends character with thoughtful updates, featuring beautiful hardwood floors, brand-new mini-splits, and a completely remodeled kitchen with new cabinets, countertops, appliances, and tile flooring. A new full bath offers a stylish tile shower and modern finishes. Step outside to enjoy the relaxing babbling creek from the brand-new deck, built with Trex decking and accented with lighting, perfect for morning coffee or evening gatherings. The manageable yard provides space to enjoy the outdoors while remaining easy to maintain. Conveniently located within walking distance to schools, parks, the library, and downtown Galax, where you can enjoy local shops, dining, and community events. Whether you're searching for a starter home, downsizing option, or an investment property with income potential, this charming cottage offers comfort, location, and value.
| Elementary School | Middle School | High School |
|---|---|---|
| Galax Elementary School | Galax Middle School | Galax High School |
| Price History | |
|---|---|
| 5/21/2026 | Listed $150,000 |
| 6/16/2026 | 7$139,000 |
General Features
| Sewer | Public Sewer |
|---|---|
| Heating | Electric,Ductless |
| Cooling | Electric,Ductless |
| Utilities | Natural Gas Not Available |
| Possession | Close Of Escrow |
| Roof | Shingle |
| Appliances | Dishwasher,Dryer,Electric Oven,Electric Range,Electric Water Heater,Range,Refrigerator,Washer |
| Zoning | RES |
| Association Fee Includes | None |
| Patio/Porch Features | Covered,Deck,Porch |
| Architectural Style | Bungalow,Cottage,Hillside Design |
| Construction Materials | Vinyl Siding,Dry Wall |
| Year Built | 1935 |
| Stories Count | 2 |
| Property Subtype | Single Family Residence |
| Tax Year | 2025 |
| Waterfront Features | Waterfront,Creek |
| County | City of Galax - Out of County |
| Property Type | Residential |
| HOA | false |
| Attached Garage | false |
| Garage Y/N | false |
| Total Rooms | 5 |
| Full Baths | 2 |
| Status | Active |
| Directions | Beginning in Galax at intersection of US-58 at Main Street (Hwy 89) in Galax, take Main Street South to right on Calhoun St. Then Left on Swanson St. Home is first home on the left. See sign. This is a one way street and ample parking available on right. |
| High School | Galax |
| City | Galax |
| Disclosures | Property Disclosure |
| MLS Area | Galax |
| Lot Size Units | Square Feet |
| Lot Size Square Feet | 10454.4 |
| Carport Y/N | false |
| Elementary School | Galax |
| Tax Annual Amount | 569.48 |
| Middle/Junior High School | Galax |
| Property Condition | Exterior Condition: Very Good,Interior Condition: Very Good |
| Virtual Tour | https://www.zillow.com/view-imx/10edd099-0850-4713-8527-c6183aa8332a?setAttribution=mls&wl=true&initialViewType=pano&utm_source=dashboard |
| Building Area Units | Square Feet |
| Primary Bedroom Level | Main |
| Living Area Units | Square Feet |
| Standard Status | Active |
| Freehold | IDX,BBO |
| Security Features | Smoke Detector(s) |
| View | Creek/Stream |
Interior Features
| Interior Amenities | Newer Paint,Internet Availability Other/See Remarks |
|---|---|
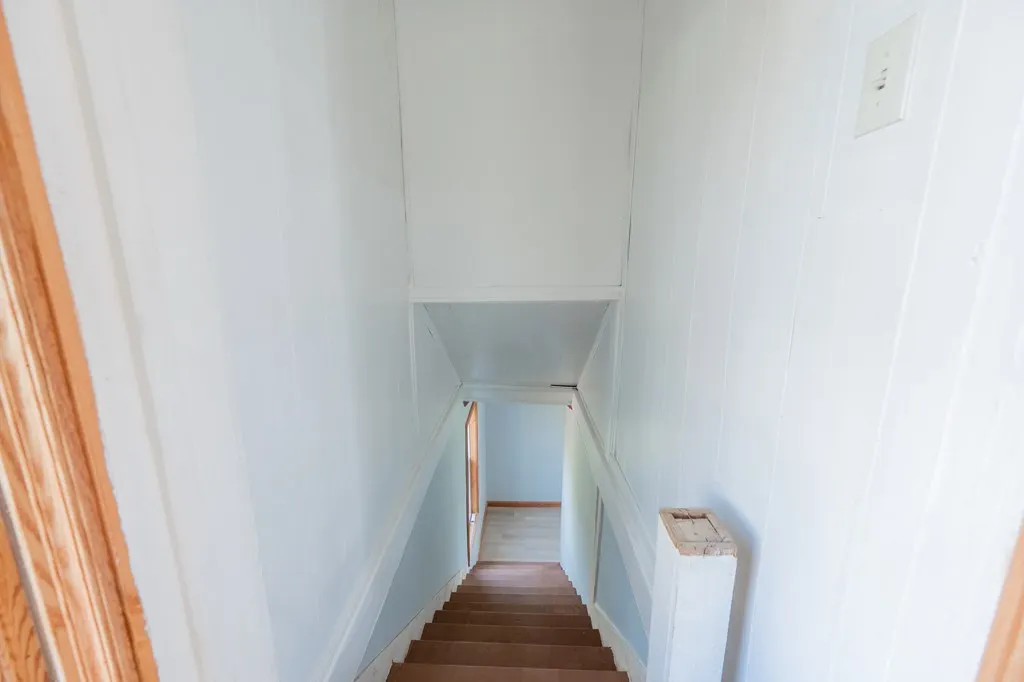
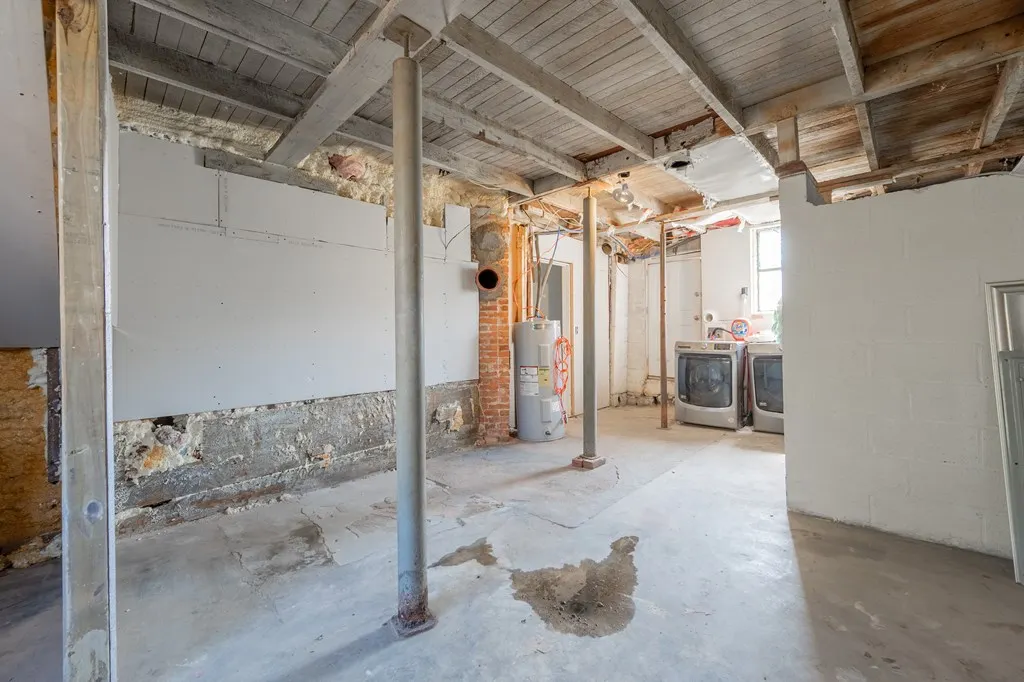
| Basement | Exterior Entry,Full,Partial Basement,Walk-Out Access |
| Flooring | Newer Floor Covering,Tile,Vinyl,Plank,Wood |
| Fireplace Features | None |
| Kitchen Level | Main |
| Basement (Y/N) | true |
| Air Conditioning Y/N | true |
| Heating Y/N | true |
| Window Features | Insulated Windows,Vinyl,Some Window Treatments |
| Fireplace Y/N | false |
| Above Grade Finished Area | 624 |
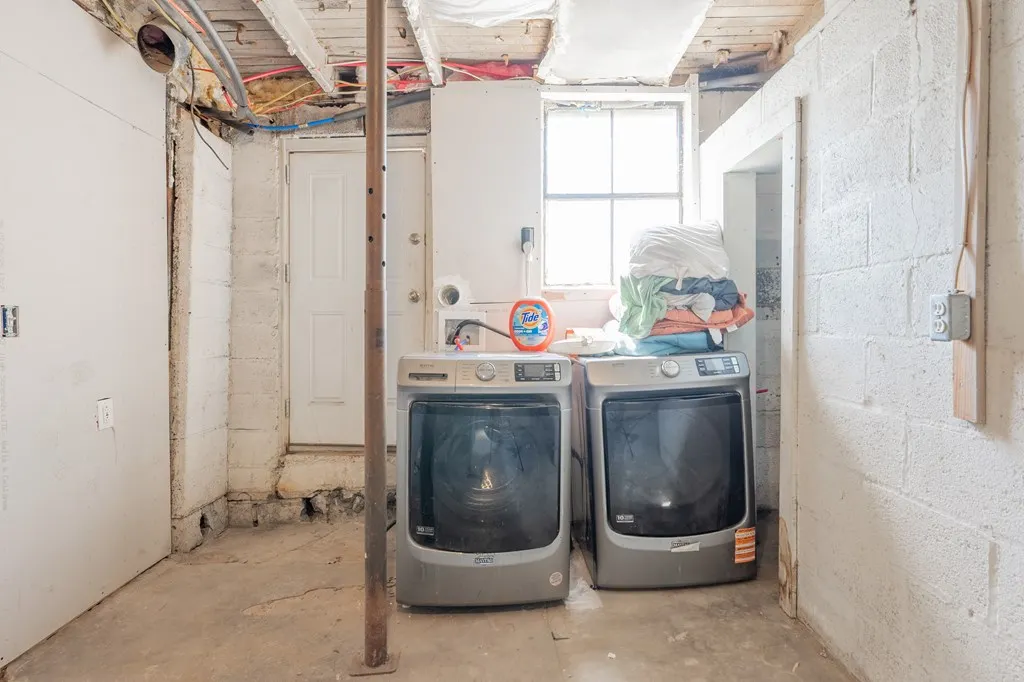
| Laundry Features | In Basement |
| Total Bedrooms | 2 |
| Below Grade Finished Area | 624 |
| Below Grade Finished Area Unit Type | Square Feet |
| LivingAreaSource | Tax Card |
| Below Grade Finished Area Source | Tax Card |
| Above Grade Finished Area Source | Tax Card |
| Above Grade Finished Area Unit Type | Square Feet |
| Total Baths | 2 |
| RoomBasementArea | 624 |
| Family Room Level | Main |
| Second Bedroom Level | Basement |
| Bathroom 2 Level | Basement |
| Living Room Level | Main |
| Main Level Bedrooms | 1 |
| Main Level Bathrooms | 1 |
| Dining Room Level | Main |
Exterior Features
| Exterior Amenities | Lighting |
|---|---|
| Parking Features | Paved |
| Lot Features | Cleared,Level,Rolling Slope,Waterfront |
| Water Source | Public |
| Lot Size Area | 10454.4 |
| Foundation Details | Block |
| Building Area Total | 1248 |
| Lot Size Acres | 0.24 |
| Waterfront Y/N | true |
| Irrigation Water Rights Y/N | false |
| Fencing | None |
| Road Surface Type | Paved |
Amenities
- Foreclosure
- Views
- Short Sale
- New Construction
- Adult 55+
- Lease To Own
- No HOA Fees
- Furnished
- Primary On Main
- Air Conditioning
- Seller Finance
- Green
- Fixer Upper
- Horse
- Golf
- Fireplace
- Deck
- Garage
- Basement
- Pool
Property vs Single Family Average in 24333
Price
Taxes
Year Built
 © 2026 Triad MLS, Inc. All rights reserved. IDX information is provided exclusively for personal, non-commercial use, and may not be used for any purpose other than to identify prospective properties consumers may be interested in purchasing. Information is deemed reliable but not guaranteed. This site will be monitored for "scraping" and any use of search facilities of data on the site other than by potential buyers/sellers is prohibited. All Sale data is for informational purposes only and
 © 2026 New River Valley Multiple Listing Service, Inc. All rights reserved. The information provided is for consumers' personal, non-commercial use and may not be used for any purpose other than to identify prospective properties consumers may be interested in purchasing. All data is deemed reliable but is not guaranteed accurate.
NRVMLS data last updated at September 22, 2026 3:59 AM UTC
© 2026 New River Valley Multiple Listing Service, Inc. All rights reserved. The information provided is for consumers' personal, non-commercial use and may not be used for any purpose other than to identify prospective properties consumers may be interested in purchasing. All data is deemed reliable but is not guaranteed accurate.
NRVMLS data last updated at September 22, 2026 3:59 AM UTC
 Information is deemed to be reliable, but is not guaranteed. © 2026 MLS and FBS. Prepared by MLS of Roanoke Valley, Inc. (540-772-0526) on September 22, 2026 3:59 AM UTC . The information on this sheet has been made available by the MLS and may not be the listing of the provider. All searches are performed on live data on the MLS server. Although the Multiple Listing Service of The Roanoke Valley is the single source for these listings, listing data appearing on this website does not necessarily
 The data relating to real estate for sale on this website comes in part from the Internet Data Exchange (IDX) of the SW VA Association of REALTORS ® Multiple Listing Service. The SWVAR IDX logo indicates listings of other real estate firms that are identified in the detailed listing information. The information being provided is for consumers' personal, non-commercial use and may not be used for any purpose other than to identify prospective properties consumers may be interested in purchasing.
 All information deemed reliable but not guaranteed. All properties are subject to prior sale, change or withdrawal. Neither listing broker(s) or information provider(s) shall be responsible for any typographical errors, misinformation, misprints and shall be held totally harmless. Listing(s) information is provided for consumer's personal, non-commercial use and may not be used for any purpose other than to identify prospective properties consumers may be interested in purchasing. The data relating
