
Views - New Construction - Primary on Main






Address
410 Look Avenue, Marion, VA
Price
$ 235,000
Property Attributes
- MLS#109307
- TypeSingle Family
- Listing Status Active
- CountySmyth
- CityMarion
- AreaMarion
- NeighborhoodLincoln Hill
- Zip24354
- StyleContemporary
- Year Built2026
- Taxes$ 177
- Price$ 235,000
- Bedrooms2
- Full Bathrooms2
- Half Bathrooms0
- Sqr Footage976
- Lot Size0.17 Acres
Data Source:
Southwest Virginia MLS (SWVAR)
Property Description
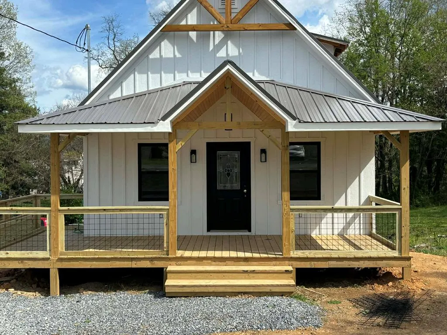
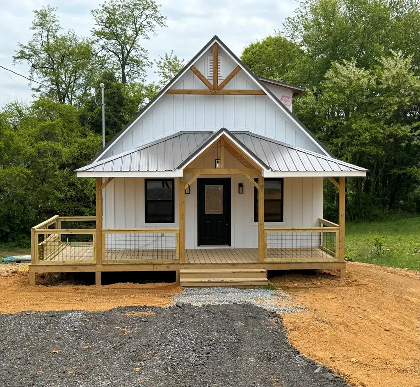
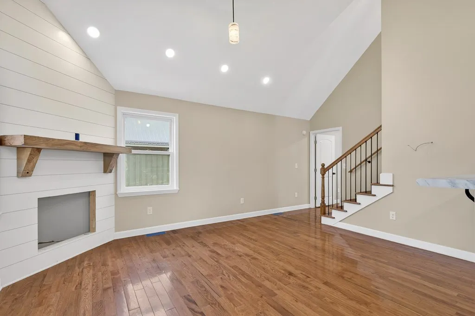
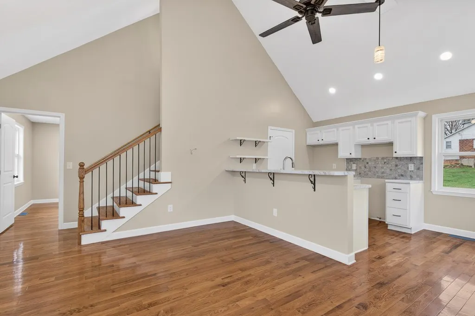
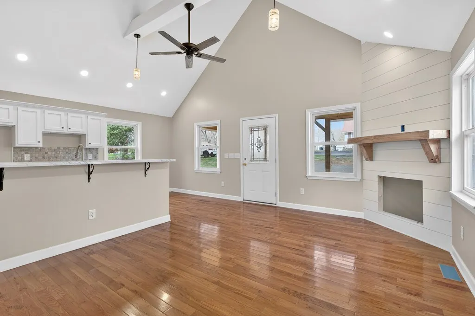
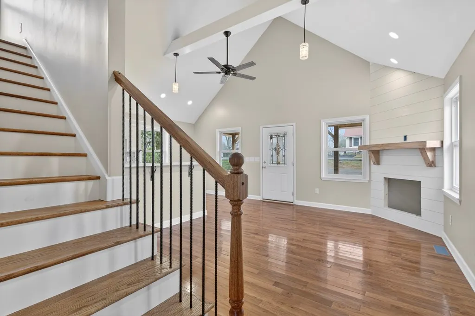
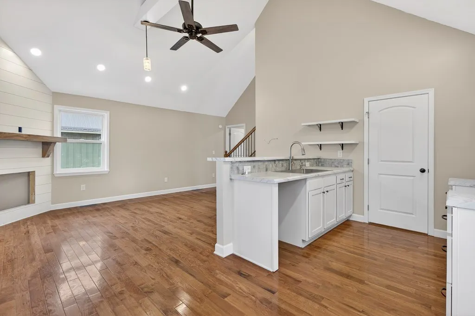
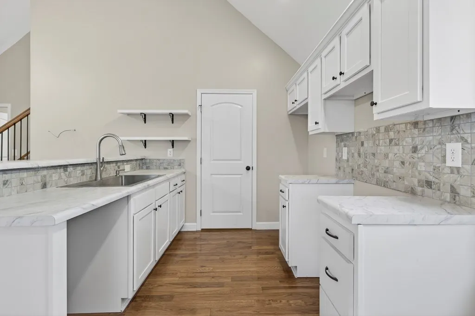
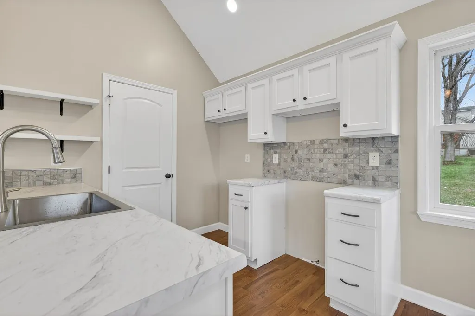
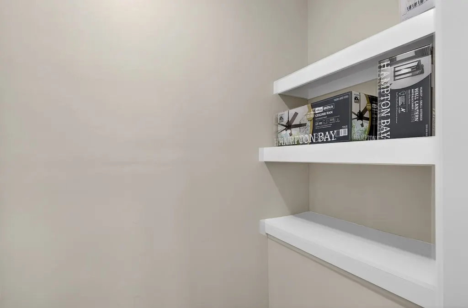
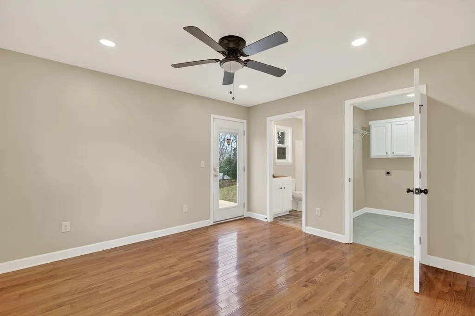
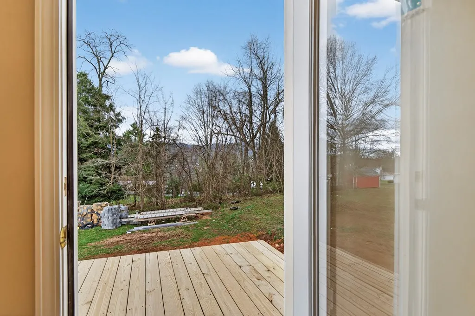
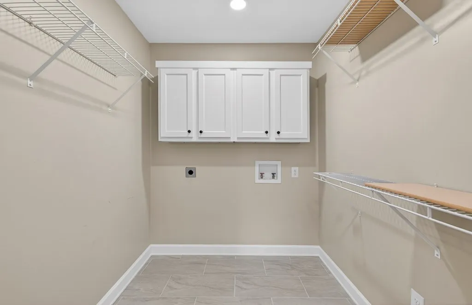
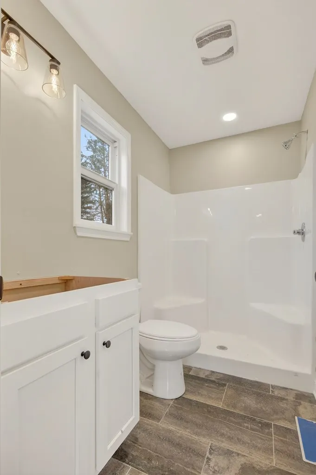
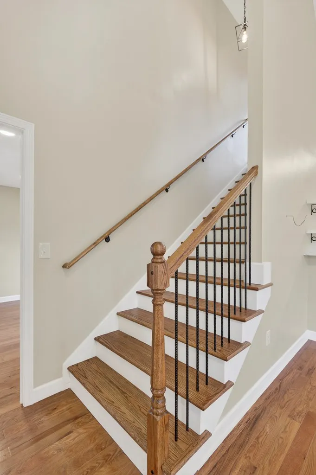
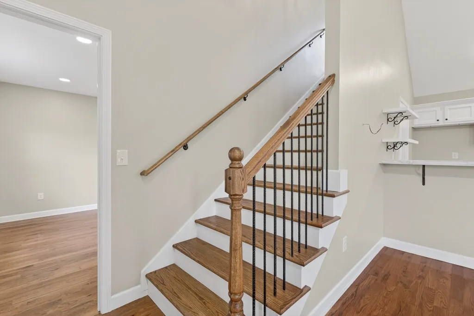
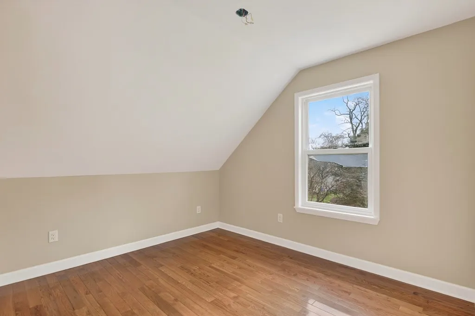
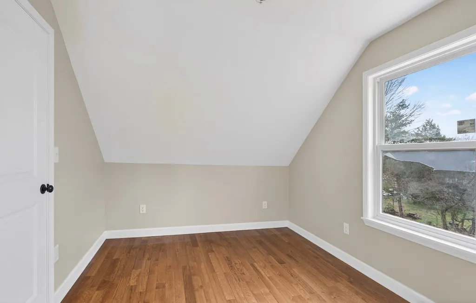
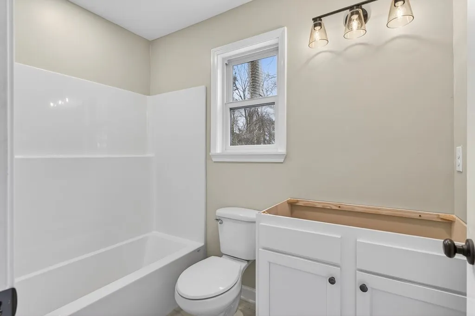
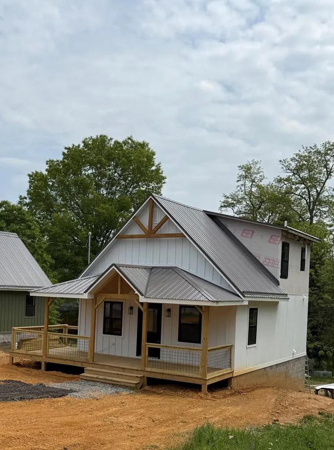
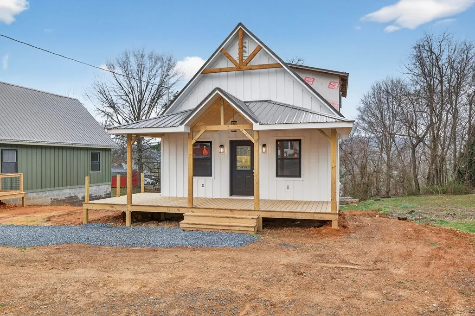
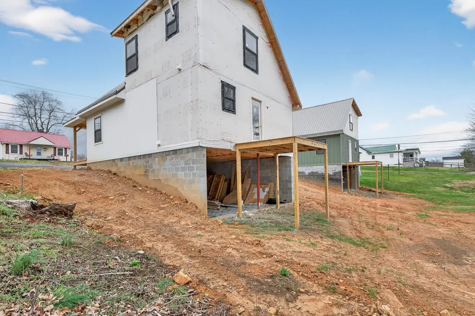
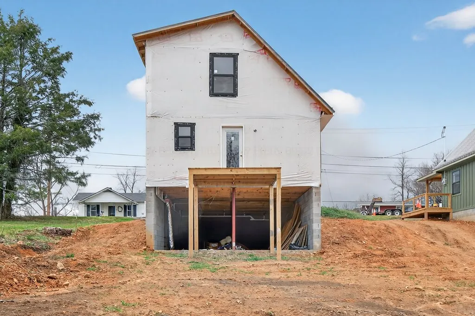
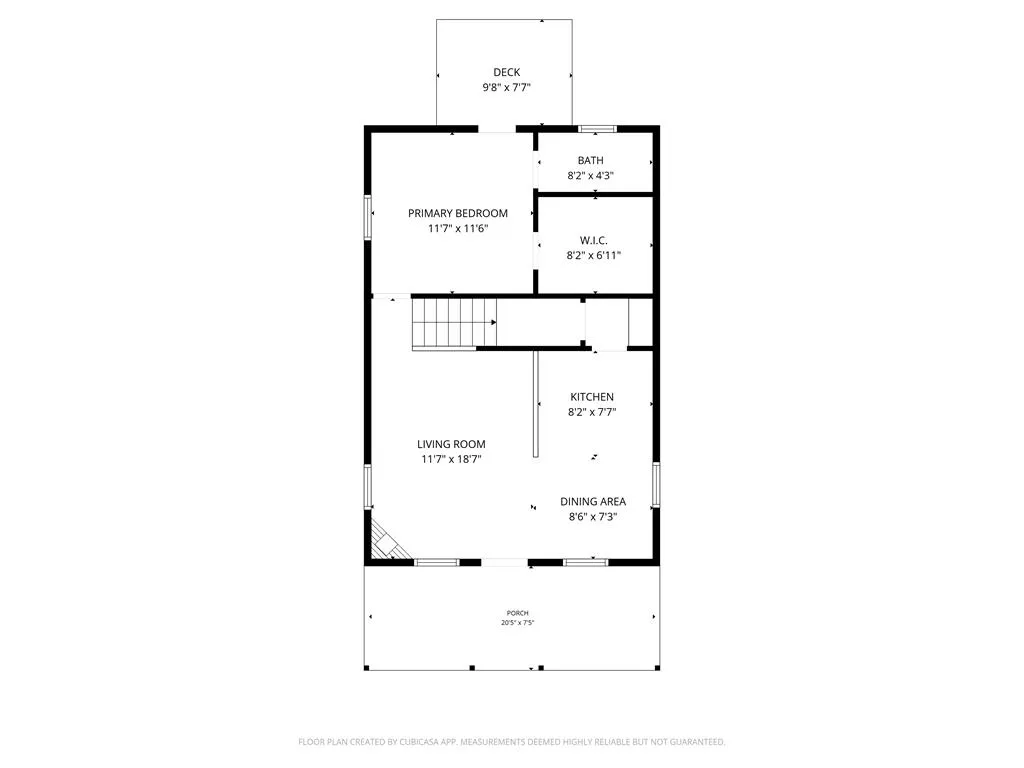
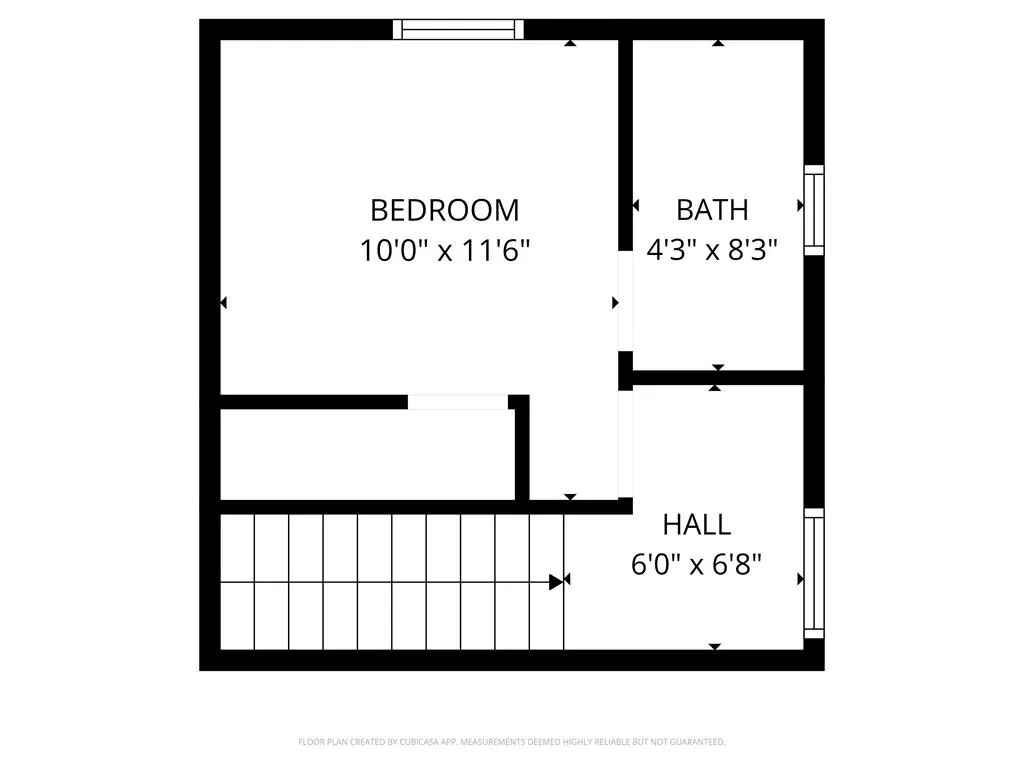
Brand New Construction in the Town of Marion – High-End Finishes & Room to Grow! Welcome to this beautifully crafted new construction home offering 976 finished square feet of thoughtfully designed main-level living with an unfinished walkout basement ready for expansion. Step inside to an inviting great room open-concept layout highlighted by a stunning cathedral ceiling, corner fireplace with gas logs and warm real hardwood flooring throughout the main living areas. The kitchen features custom cabinetry, beautiful countertops, ceramic tile accents, and a pantry, creating both style and functionality. The builder is offering a generous appliance allowance of $2,500. This home offers 2 bedrooms and 2 full baths on the first and second levels, ideal for comfortable everyday living. Quality craftsmanship is evident throughout with Andersen windows, ceramic tile finishes, and attention to detail in every space. The walkout basement provides incredible potential with a rough-in for a 3rd full bath and a second laundry hookup, making it perfect for future expansion, guest quarters, or additional living space. Enjoy outdoor living with a covered front porch featuring a beautiful wood ceiling and an open rear deck overlooking the property—ideal for relaxing or entertaining. Additional upgrades include: LP Smart Siding, durable metal roof, tankless gas water heater, energy-efficient construction. Public utilities with water/sewer. The heating/cooling are supplied with a heat pump. Buy today and let the builder finish the home for you -- Would you be interested in having him finish the basement? That cost would be ONLY an additional $60,000. The basement would add an additional 704 sqft for a total of 1640 potential living space. Located in the heart of Marion, this home combines small-town charm with modern convenience and high-end finishes rarely found at this price point. Move-in ready with room to grow—don't miss this opportunity.
| Elementary School | Middle School | High School |
|---|---|---|
| Oak Point Elementary School | Marion Middle School | Marion Senior High School |
| Price History | |
|---|---|
| 6/2/2026 | Listed $235,000 |
General Features
| Sewer | Public Sewer |
|---|---|
| Heating | Central,Forced Air,Natural Gas |
| Cooling | Central Air |
| Utilities | Natural Gas Connected |
| Possession | Close Of Escrow |
| Roof | Metal |
| Appliances | Tankless Water Heater,See Remarks |
| Zoning | R2 |
| Association Fee Includes | None |
| Patio/Porch Features | Covered,Deck,Porch |
| Architectural Style | Contemporary |
| Construction Materials | Other,Dry Wall |
| Year Built | 2026 |
| Stories Count | 2 |
| Property Subtype | Single Family Residence |
| Tax Year | 2025 |
| County | Smyth |
| New Construction | true |
| Property Type | Residential |
| HOA | false |
| Attached Garage | false |
| Subdivision Name | Lincoln Hill |
| Garage Y/N | true |
| Full Baths | 2 |
| Status | Active |
| Directions | Traveling on I-81 N, take exit 44 for US-11 toward Marion. Keep right and merge onto US-11 N/S Main St. Merge onto US-11 N/S Main St. Turn left onto Country Club Rd. Turn right onto Baughman Ave. Continue onto Lincoln Ave. Turn left onto 2nd St. Turn left onto Look Ave. Destination will be on the left. |
| High School | Marion Senior |
| City | Marion |
| Disclosures | Property Disclosure |
| MLS Area | Marion |
| Lot Size Units | Square Feet |
| Lot Size Square Feet | 7405.2 |
| Carport Y/N | false |
| Elementary School | Oak Point |
| Tax Annual Amount | 177.6 |
| Middle/Junior High School | Marion |
| Property Condition | Exterior Condition: New,Interior Condition: New |
| Virtual Tour | https://tour.usamls.net/410-Look-Avenue-Marion-VA-24354/unbranded |
| Building Area Units | Square Feet |
| Primary Bedroom Level | First |
| Living Area Units | Square Feet |
| Standard Status | Active |
| Tax Lot | 10 |
| Freehold | IDX,BBO |
| Security Features | Smoke Detector(s) |
Interior Features
| Interior Amenities | Cathedral Ceiling(s),Ceiling Fan(s),Newer Paint,Walk-In Closet(s),High Speed Internet |
|---|---|
| Basement | Exterior Entry,Full,Interior Entry,Unfinished,Walk-Out Access |
| Flooring | Newer Floor Covering,Tile,Wood |
| Fireplace Features | Gas Log,One |
| Kitchen Level | First |
| Basement (Y/N) | true |
| Air Conditioning Y/N | true |
| Heating Y/N | true |
| Window Features | Insulated Windows,Other-See Remarks,No Window Treatments |
| Fireplace Y/N | true |
| Above Grade Finished Area | 976 |
| Laundry Features | First Level |
| Total Bedrooms | 2 |
| Below Grade Finished Area | 704 |
| Below Grade Finished Area Unit Type | Square Feet |
| LivingAreaSource | Builder |
| Below Grade Finished Area Source | Builder |
| Above Grade Finished Area Source | Builder |
| Above Grade Finished Area Unit Type | Square Feet |
| Total Baths | 2 |
| RoomBasementArea | 704 |
| Second Bedroom Level | Second |
| Bathroom 2 Level | Second |
| Total Fireplaces | 1 |
Exterior Features
| Exterior Amenities | Lighting |
|---|---|
| Parking Features | Driveway,Gravel |
| Lot Features | Level,Rolling Slope |
| Water Source | Public |
| Lot Size Area | 7405.2 |
| Foundation Details | Concrete Perimeter |
| Building Area Total | 1680 |
| Lot Size Acres | 0.17 |
| Waterfront Y/N | false |
| Irrigation Water Rights Y/N | false |
| Fencing | None |
| Road Surface Type | Paved |
Amenities
- Foreclosure
- Views
- Short Sale
- New Construction
- Adult 55+
- Lease To Own
- No HOA Fees
- Furnished
- Primary On Main
- Air Conditioning
- Seller Finance
- Green
- Fixer Upper
- Horse
- Golf
- Fireplace
- Deck
- Garage
- Basement
- Pool
Property vs Single Family Average in 24354
Price
Taxes
Year Built
 © 2026 Triad MLS, Inc. All rights reserved. IDX information is provided exclusively for personal, non-commercial use, and may not be used for any purpose other than to identify prospective properties consumers may be interested in purchasing. Information is deemed reliable but not guaranteed. This site will be monitored for "scraping" and any use of search facilities of data on the site other than by potential buyers/sellers is prohibited. All Sale data is for informational purposes only and
 © 2026 New River Valley Multiple Listing Service, Inc. All rights reserved. The information provided is for consumers' personal, non-commercial use and may not be used for any purpose other than to identify prospective properties consumers may be interested in purchasing. All data is deemed reliable but is not guaranteed accurate.
NRVMLS data last updated at September 21, 2026 3:09 PM UTC
© 2026 New River Valley Multiple Listing Service, Inc. All rights reserved. The information provided is for consumers' personal, non-commercial use and may not be used for any purpose other than to identify prospective properties consumers may be interested in purchasing. All data is deemed reliable but is not guaranteed accurate.
NRVMLS data last updated at September 21, 2026 3:09 PM UTC
 Information is deemed to be reliable, but is not guaranteed. © 2026 MLS and FBS. Prepared by MLS of Roanoke Valley, Inc. (540-772-0526) on September 21, 2026 3:09 PM UTC . The information on this sheet has been made available by the MLS and may not be the listing of the provider. All searches are performed on live data on the MLS server. Although the Multiple Listing Service of The Roanoke Valley is the single source for these listings, listing data appearing on this website does not necessarily
 The data relating to real estate for sale on this website comes in part from the Internet Data Exchange (IDX) of the SW VA Association of REALTORS ® Multiple Listing Service. The SWVAR IDX logo indicates listings of other real estate firms that are identified in the detailed listing information. The information being provided is for consumers' personal, non-commercial use and may not be used for any purpose other than to identify prospective properties consumers may be interested in purchasing.
 All information deemed reliable but not guaranteed. All properties are subject to prior sale, change or withdrawal. Neither listing broker(s) or information provider(s) shall be responsible for any typographical errors, misinformation, misprints and shall be held totally harmless. Listing(s) information is provided for consumer's personal, non-commercial use and may not be used for any purpose other than to identify prospective properties consumers may be interested in purchasing. The data relating
