
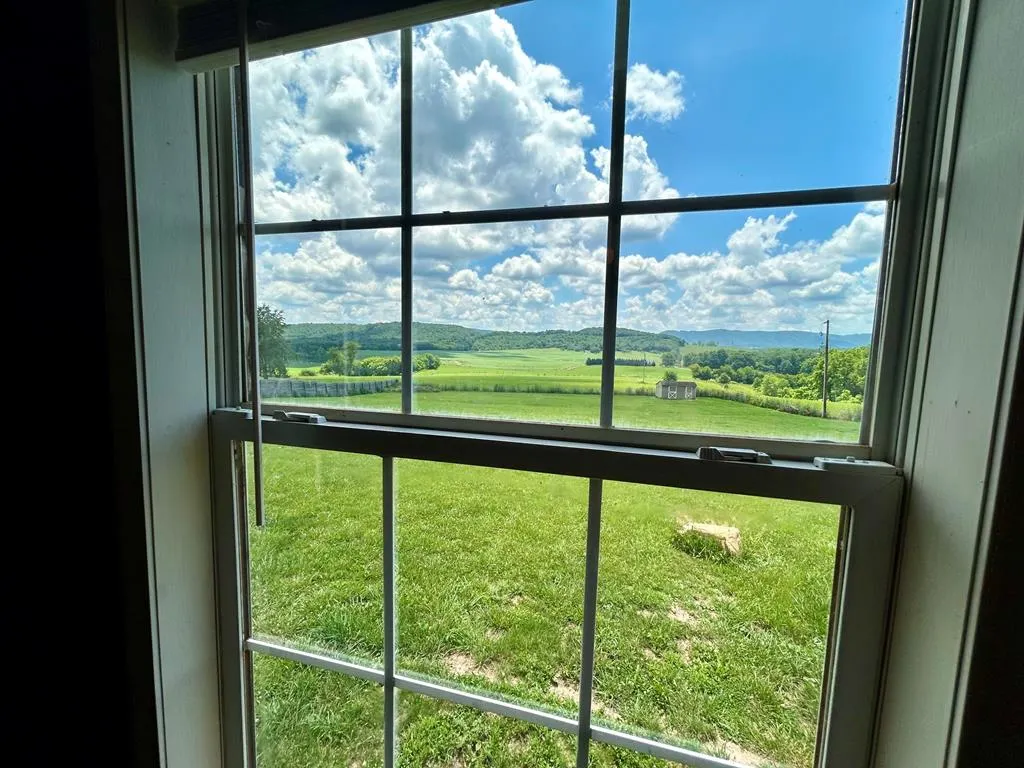
Price Reduction - Views - Primary on Main




Address
3206 Major Grahams Rd, Max Meadows, VA
Price
$ 139,900
Property Attributes
- MLS#110558
- TypeManufactured
- Listing Status Pending
- CountyWythe
- CityMax Meadows
- AreaFort Chiswell
- NeighborhoodOther
- Zip24360
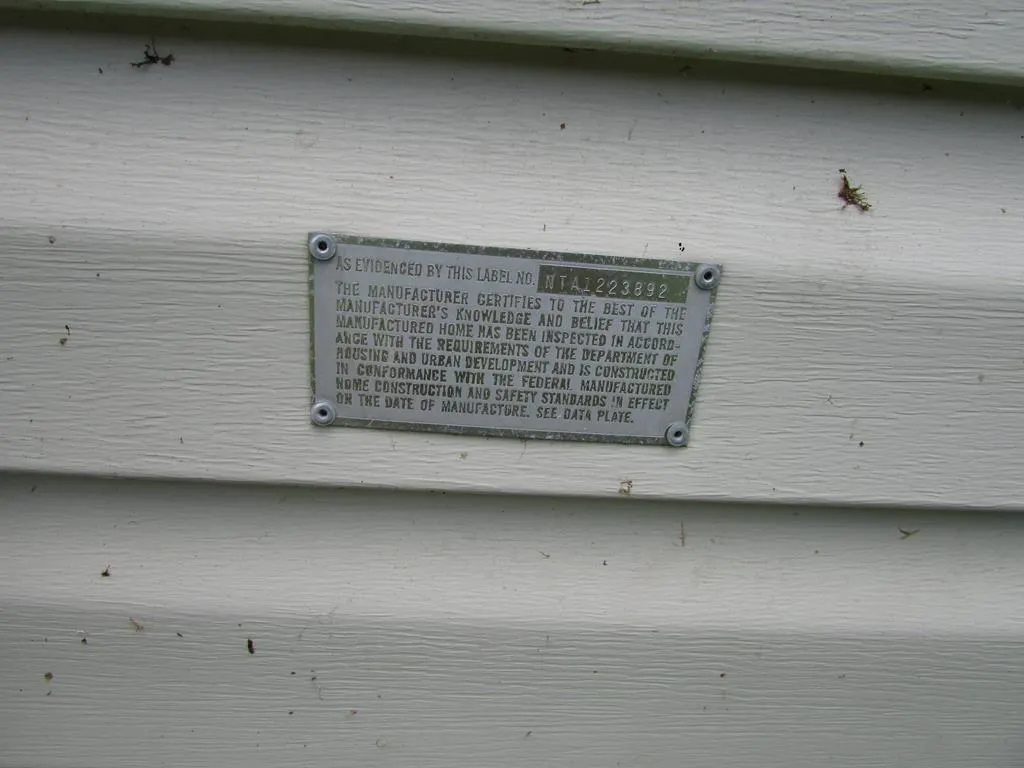
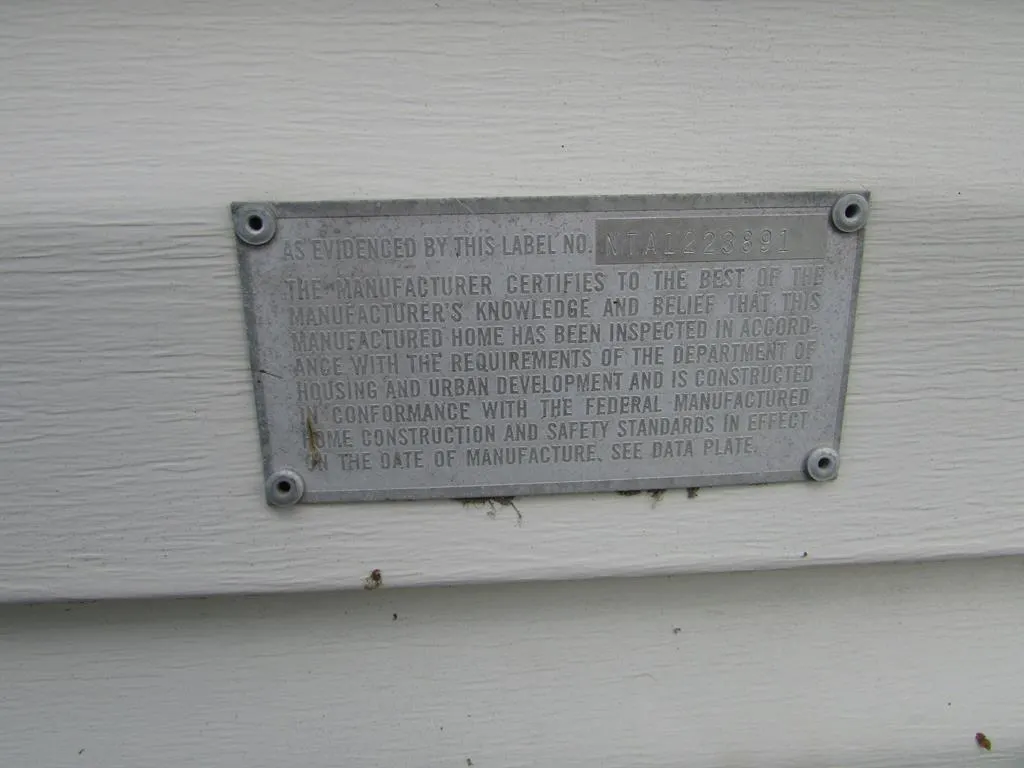
- StyleDoublewide, Manufactured Home
- Year Built2001
- Taxes$ 617
- Price$ 139,900
- Bedrooms3
- Full Bathrooms2
- Half Bathrooms0
- Sqr Footage1728
- Lot Size1.84 Acres
Data Source:
Southwest Virginia MLS (SWVAR)
Property Description
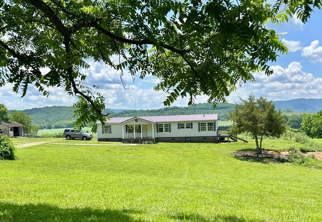
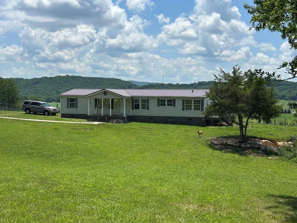
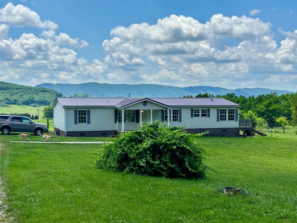
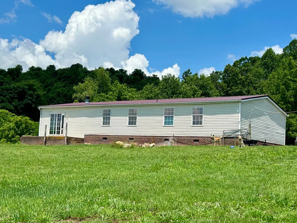
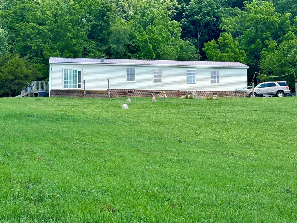
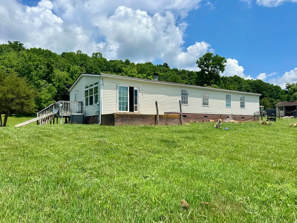
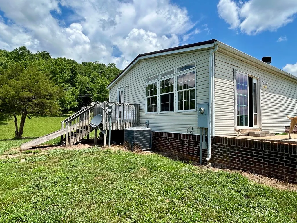
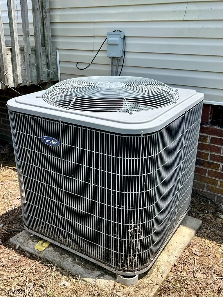
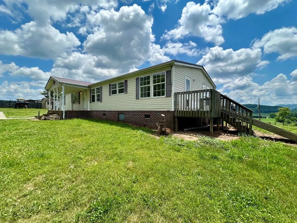
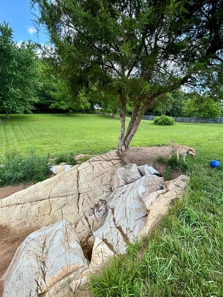
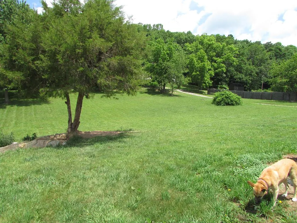
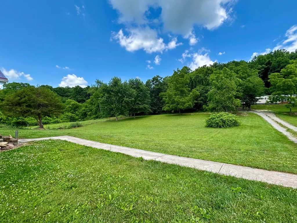
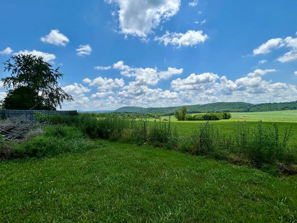
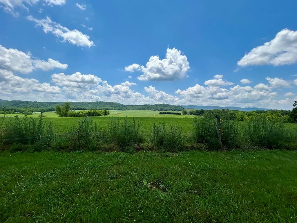
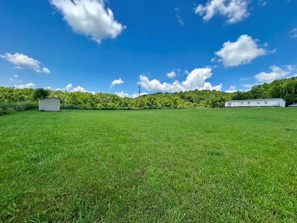
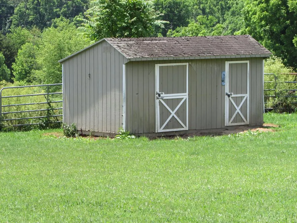
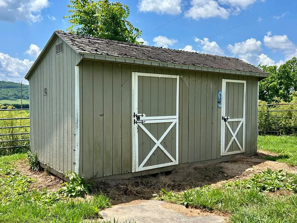
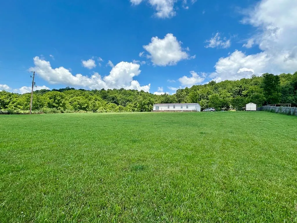
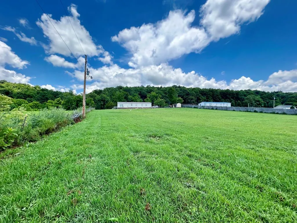
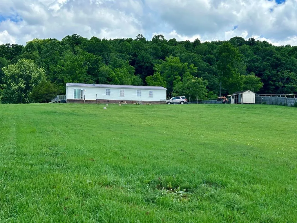
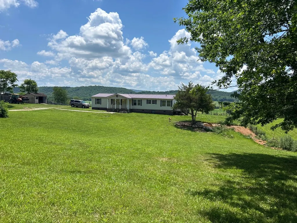
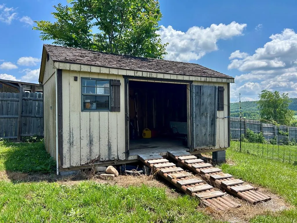
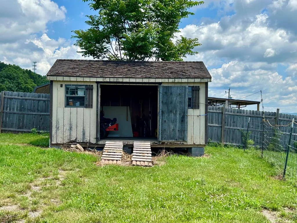
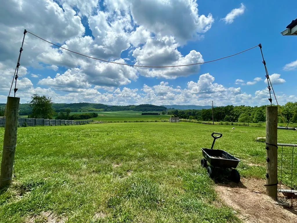
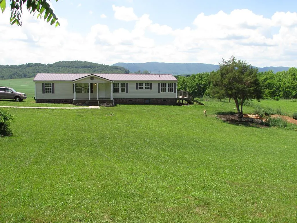
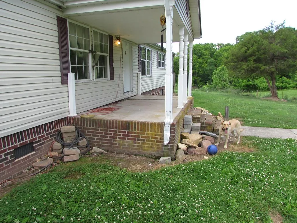
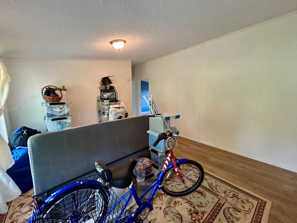
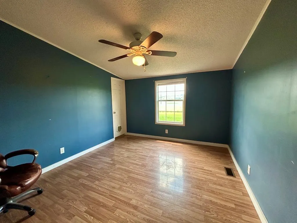
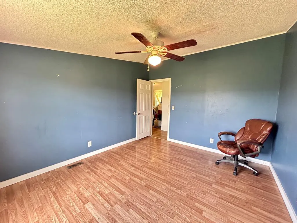
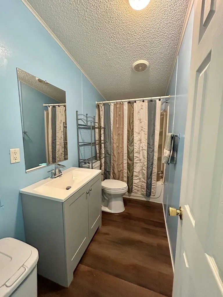
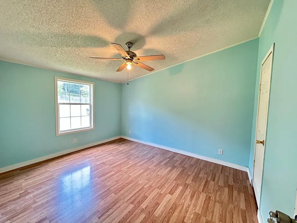
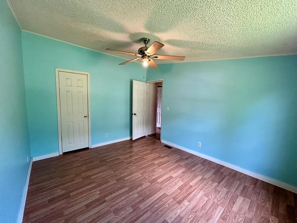
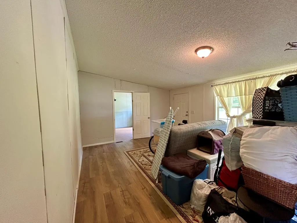
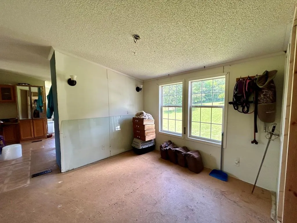
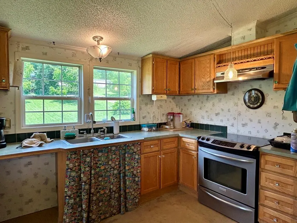
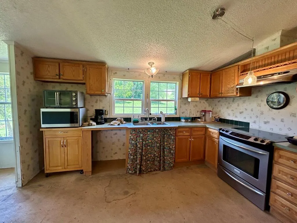
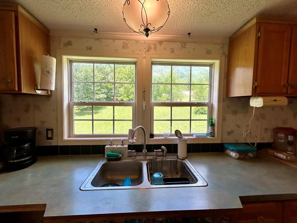
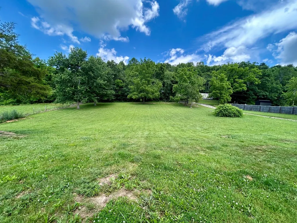
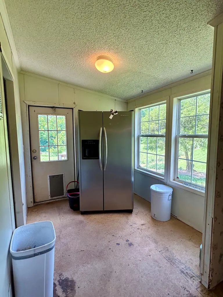
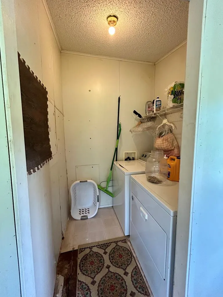
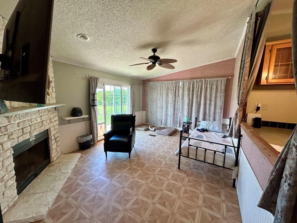
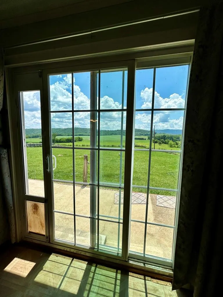
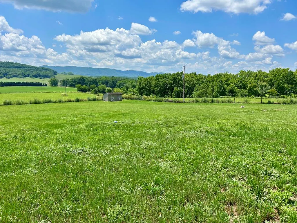
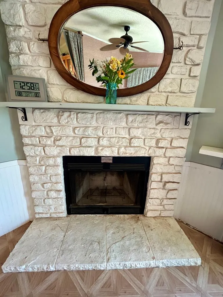
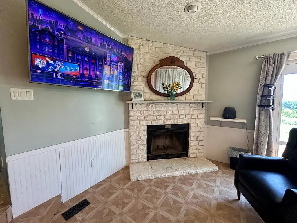
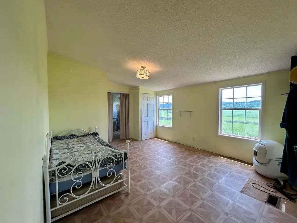
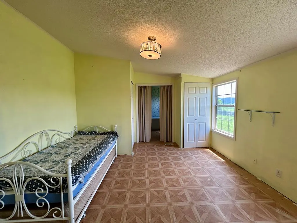
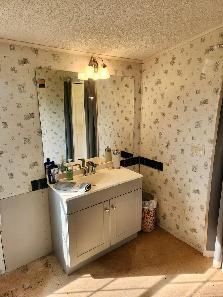
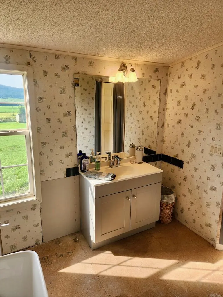
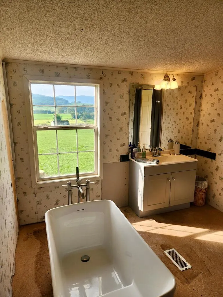
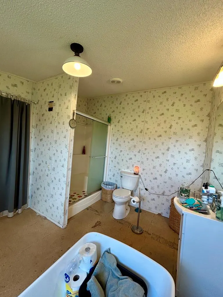
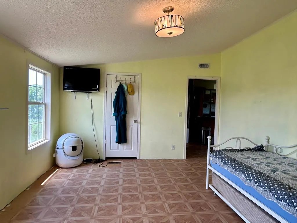
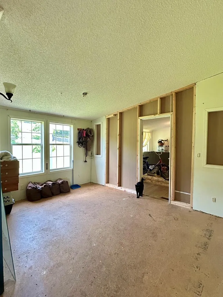
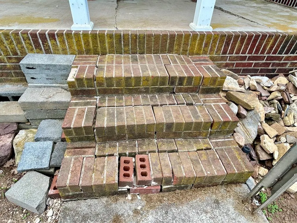
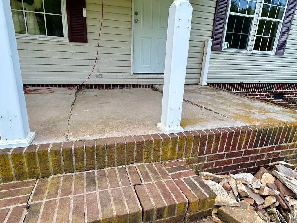
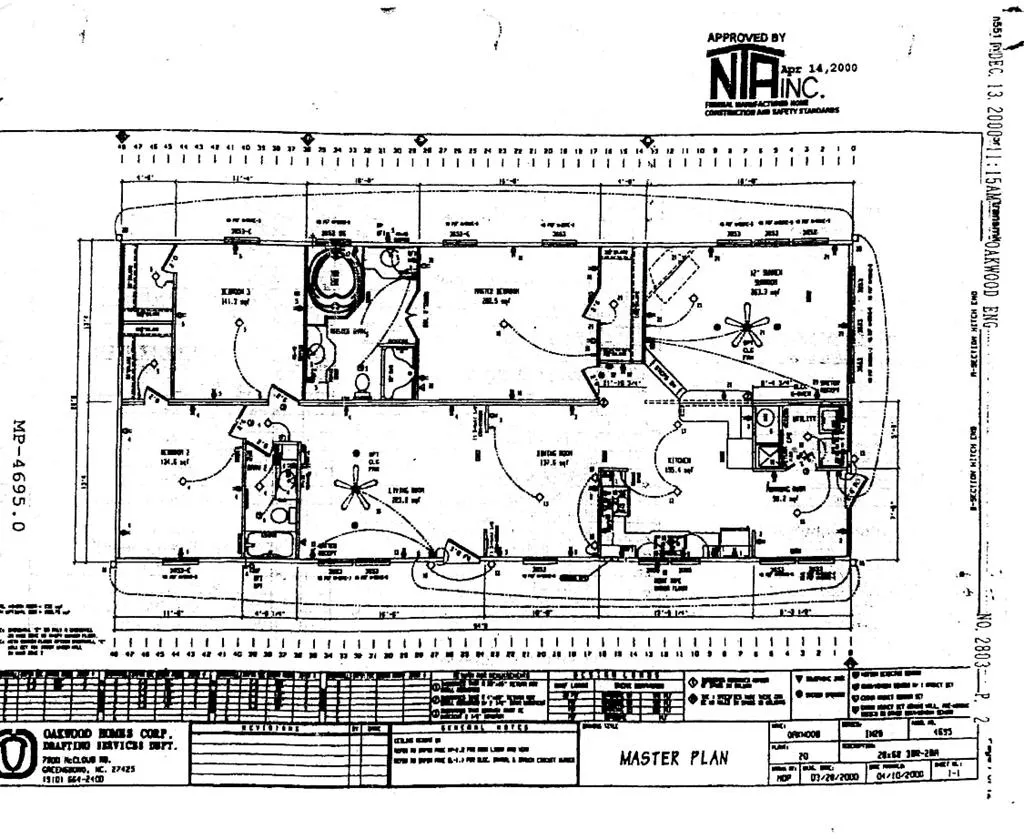
REDUCED $50,000!! Welcome to this home on 1.84 acres with breathtaking views & desirable southern exposure. Enjoy peaceful mornings & beautiful sunsets from your own slice of the countryside. This 2001 DW is on a Permanent Foundation with 3 bedrooms, 2 baths, & a family room with a fireplace. 1728 sq ft featuring a partially fenced yard-perfect for pets, horses (previously), gardening, or outdoor enjoyment, along with two storage buildings providing plenty of space for tools, equipment, & hobbies. Metal roof approx. 4 yrs old, Carrier HP 2016, New Well Pump 2024, & Septic Pumped 2023. The home does need some repairs & is ideal for a handyman or homeowner willing to make a few updates and finish projects. It will not qualify for government financing & is being sold “as is”. Conveniently located with easy access to Rt 52 & I81. If you're looking for affordable acreage & stunning views, look no further. Schedule your private showing today. COUNTRY LIVING WITH A SPECTACULAR VIEW!
| Elementary School | Middle School | High School |
|---|---|---|
| Jackson Elementary School | Fort Chiswell Middle School | Fort Chiswell High School |
| Price History | |
|---|---|
| 6/13/2026 | Listed $189,900 |
| 7/2/2026 | 11$169,900 |
| 8/21/2026 | 12$149,900 |
| 9/3/2026 | 7$139,900 |
General Features
| Sewer | Septic Tank |
|---|---|
| Heating | Heat Pump |
| Cooling | Heat Pump |
| Utilities | Natural Gas Not Available |
| Possession | Close Of Escrow |
| Roof | Metal |
| Appliances | Electric Range,Electric Water Heater,Refrigerator |
| Zoning | Ag |
| Association Fee Includes | None |
| Patio/Porch Features | Covered,Deck,Porch |
| Construction Materials | Vinyl Siding |
| Year Built | 2001 |
| Stories Count | 1 |
| Property Subtype | Doublewide,Manufactured Home |
| Tax Year | 2025 |
| County | Wythe |
| Property Type | Residential |
| HOA | false |
| Attached Garage | false |
| Subdivision Name | Other |
| Garage Y/N | true |
| Total Rooms | 8 |
| Full Baths | 2 |
| Status | Pending |
| Directions | I 81 to Exit 80, South on Rt 52 for 5.9 miles to left on Major Grahams Rd, 1.1 miles to house on the Right. See Signs. |
| High School | Fort Chiswell |
| City | Max Meadows |
| Disclosures | Property Disclosure |
| MLS Area | Fort Chiswell |
| Lot Size Units | Acres |
| Lot Size Square Feet | 80150.4 |
| Carport Y/N | false |
| Elementary School | Jackson |
| Tax Annual Amount | 617.61 |
| Middle/Junior High School | Fort Chiswell |
| Property Condition | Exterior Condition: Average,Interior Condition: Average |
| Virtual Tour | https://tour.usamls.net/3206-Major-Grahams-Rd-Max-Meadows-VA-24360/unbranded |
| Building Area Units | Square Feet |
| Primary Bedroom Level | Main |
| Living Area Units | Square Feet |
| Standard Status | Pending |
| Tax Lot | 7 |
| Freehold | IDX,BBO |
| Other Structures | Barn(s),Outbuilding,Shed(s) |
| Body Type | Double Wide |
Interior Features
| Interior Amenities | Ceiling Fan(s),Walk-In Closet(s) |
|---|---|
| Basement | Crawl Space,Exterior Entry |
| Flooring | Laminate,Vinyl |
| Fireplace Features | Wood Burning,One |
| Kitchen Level | Main |
| Basement (Y/N) | false |
| Air Conditioning Y/N | true |
| Heating Y/N | true |
| Window Features | Insulated Windows,Some Window Treatments |
| Fireplace Y/N | true |
| Above Grade Finished Area | 1728 |
| Laundry Features | Main Level |
| Total Bedrooms | 3 |
| Below Grade Finished Area Unit Type | Square Feet |
| LivingAreaSource | Public Records |
| Below Grade Finished Area Source | Public Records |
| Above Grade Finished Area Source | Public Records |
| Above Grade Finished Area Unit Type | Square Feet |
| Total Baths | 2 |
| Family Room Level | Main |
| Bedroom 3 Level | Main |
| Second Bedroom Level | Main |
| Bathroom 2 Level | Main |
| Total Fireplaces | 1 |
| Living Room Level | Main |
| Main Level Bedrooms | 3 |
| Main Level Bathrooms | 2 |
| Dining Room Level | Main |
Exterior Features
| Exterior Amenities | Horses Allowed |
|---|---|
| Parking Features | Driveway,Gravel |
| Lot Features | Cleared,Level,Views |
| Water Source | Well |
| Lot Size Area | 1.84 |
| Foundation Details | Brick/Mortar,Permanent |
| Building Area Total | 1728 |
| Lot Size Acres | 1.84 |
| Waterfront Y/N | false |
| Horse Y/N | true |
| Irrigation Water Rights Y/N | false |
| Fencing | Other |
Amenities
- Foreclosure
- Views
- Short Sale
- New Construction
- Adult 55+
- Lease To Own
- No HOA Fees
- Furnished
- Primary On Main
- Air Conditioning
- Seller Finance
- Green
- Fixer Upper
- Horse
- Golf
- Fireplace
- Deck
- Garage
- Basement
- Pool
Property vs Manufactured Average in 24360
Price
Taxes
Year Built
In The Neighborhood
Reduced
Woodlawn
$ 129,500
2219 Monorat Road
Woodlawn, VA 24381
- Type
- Manufactured
- Size
- 1,120 SqFt
- Rooms
- 3 Beds + 2 Baths
Reduced
Galax
$ 200,000
56 Foxfire Ln
Galax, VA 24333
- Type
- Manufactured
- Size
- 1,512 SqFt
- Rooms
- 3 Beds + 2 Baths
Reduced
Fancy Gap
$ 235,000
802 Carrollview
Fancy Gap, VA 24328
- Type
- Manufactured
- Size
- 1,242 SqFt
- Rooms
- 3 Beds + 2 Baths
Reduced
Blacksburg
$ 194,900
3517 Dove Lane
Blacksburg, VA 24060
- Type
- Manufactured
- Size
- 1,216 SqFt
- Rooms
- 2 Beds + 2 Baths
Views
Walkertown
$ 159,900
4509 Oakley Ct
Walkertown, NC 27051
- Type
- Manufactured
- Size
- 1,009 SqFt
- Rooms
- 2 Beds + 2 Baths
 © 2026 Triad MLS, Inc. All rights reserved. IDX information is provided exclusively for personal, non-commercial use, and may not be used for any purpose other than to identify prospective properties consumers may be interested in purchasing. Information is deemed reliable but not guaranteed. This site will be monitored for "scraping" and any use of search facilities of data on the site other than by potential buyers/sellers is prohibited. All Sale data is for informational purposes only and
 © 2026 New River Valley Multiple Listing Service, Inc. All rights reserved. The information provided is for consumers' personal, non-commercial use and may not be used for any purpose other than to identify prospective properties consumers may be interested in purchasing. All data is deemed reliable but is not guaranteed accurate.
NRVMLS data last updated at September 28, 2026 5:32 AM UTC
© 2026 New River Valley Multiple Listing Service, Inc. All rights reserved. The information provided is for consumers' personal, non-commercial use and may not be used for any purpose other than to identify prospective properties consumers may be interested in purchasing. All data is deemed reliable but is not guaranteed accurate.
NRVMLS data last updated at September 28, 2026 5:32 AM UTC
 Information is deemed to be reliable, but is not guaranteed. © 2026 MLS and FBS. Prepared by MLS of Roanoke Valley, Inc. (540-772-0526) on September 28, 2026 5:32 AM UTC . The information on this sheet has been made available by the MLS and may not be the listing of the provider. All searches are performed on live data on the MLS server. Although the Multiple Listing Service of The Roanoke Valley is the single source for these listings, listing data appearing on this website does not necessarily
 The data relating to real estate for sale on this website comes in part from the Internet Data Exchange (IDX) of the SW VA Association of REALTORS ® Multiple Listing Service. The SWVAR IDX logo indicates listings of other real estate firms that are identified in the detailed listing information. The information being provided is for consumers' personal, non-commercial use and may not be used for any purpose other than to identify prospective properties consumers may be interested in purchasing.
 All information deemed reliable but not guaranteed. All properties are subject to prior sale, change or withdrawal. Neither listing broker(s) or information provider(s) shall be responsible for any typographical errors, misinformation, misprints and shall be held totally harmless. Listing(s) information is provided for consumer's personal, non-commercial use and may not be used for any purpose other than to identify prospective properties consumers may be interested in purchasing. The data relating
