
Views - Primary on Main













Address
11106 Tree Top Drive, Meadowview, VA
Price
$ 1,195,000
Property Attributes
- MLS#110981
- TypeSingle Family
- Listing Status Active
- CountyWashington-VA
- CityMeadowview
- AreaEmory
- Zip24361
- StyleSingle Family Residence
- Year Built2016
- Taxes$ 2543
- Price$ 1,195,000
- Bedrooms4
- Full Bathrooms4
- Half Bathrooms1
- Sqr Footage3515
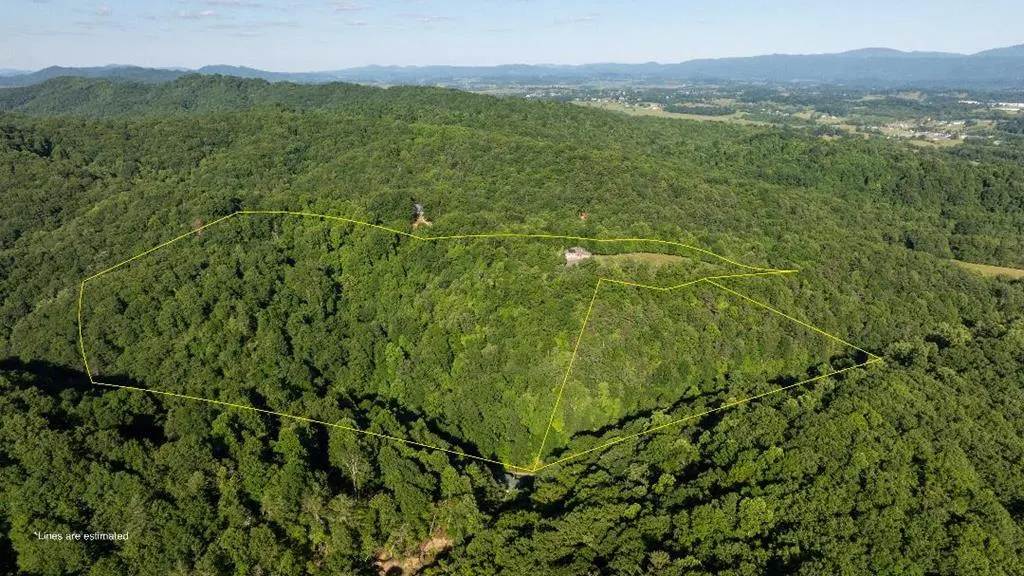
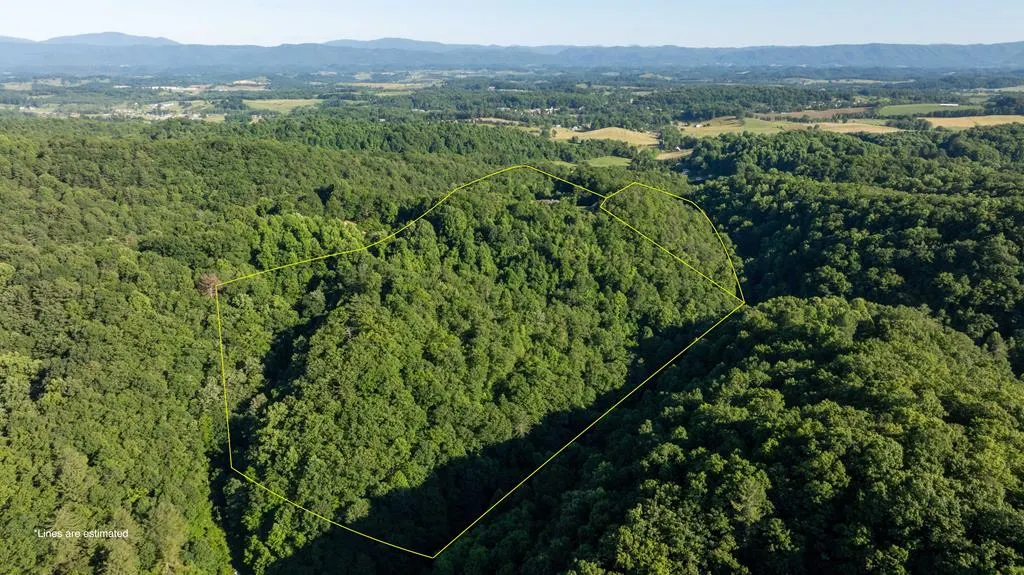
- Lot Size31.02 Acres
Data Source:
Southwest Virginia MLS (SWVAR)
Property Description
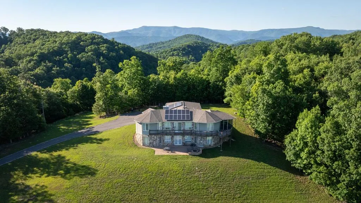
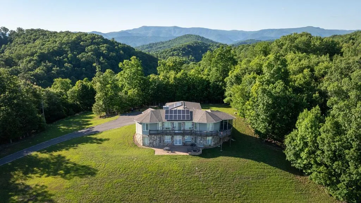
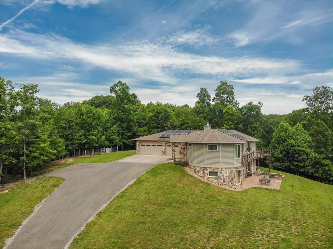
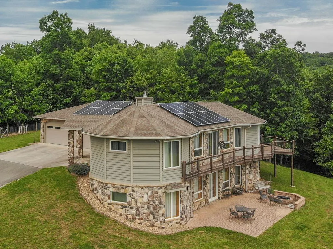
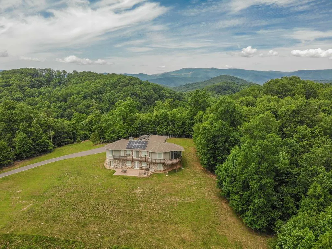
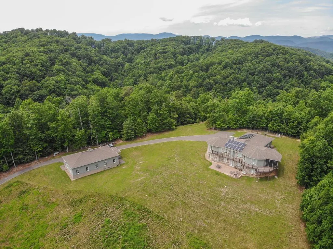
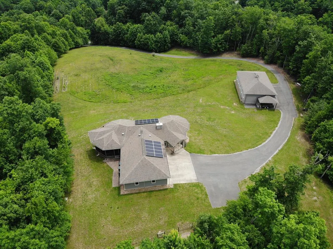
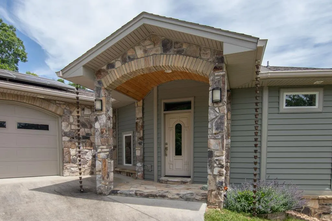
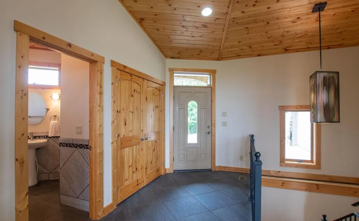
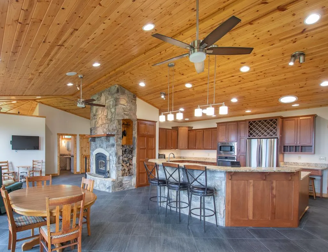
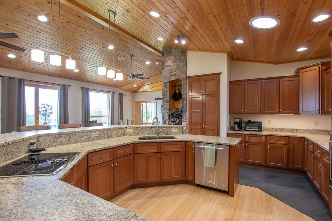
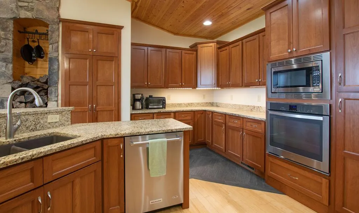
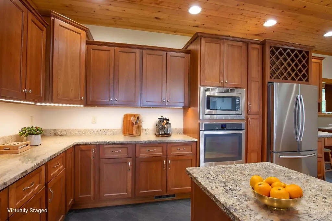
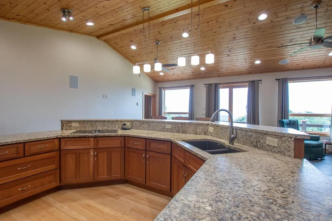
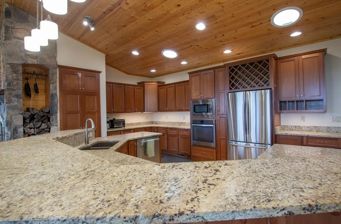
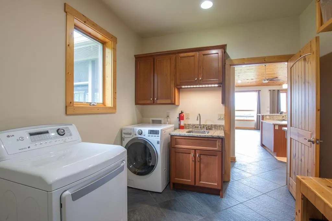
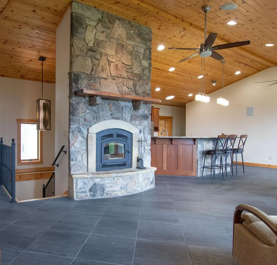
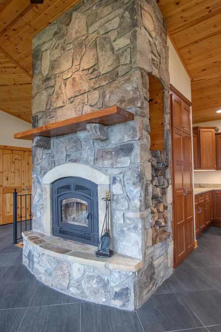
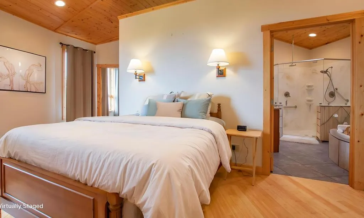
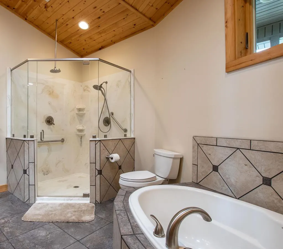
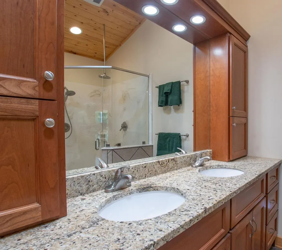
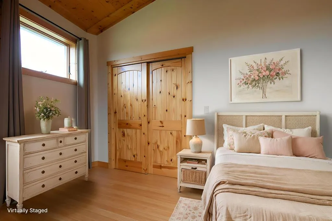
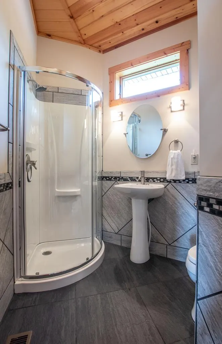
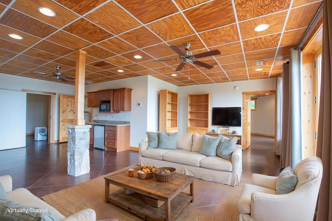
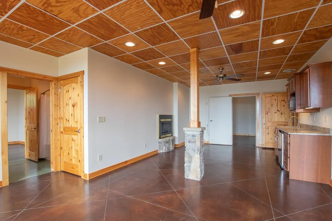
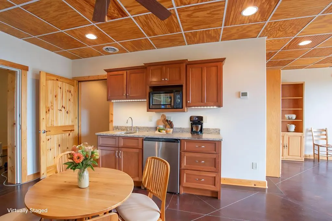
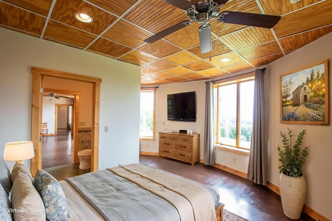
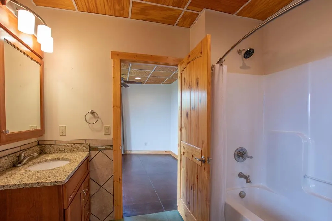
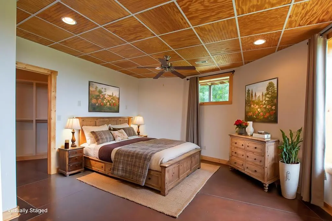
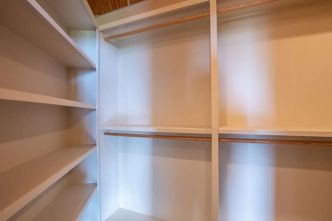
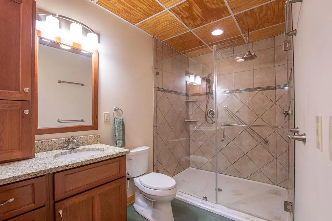
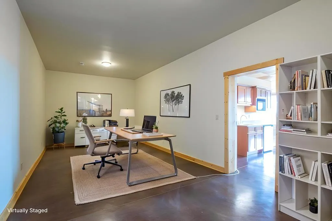
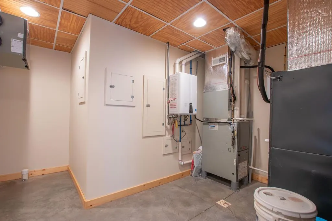
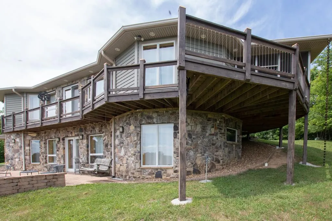
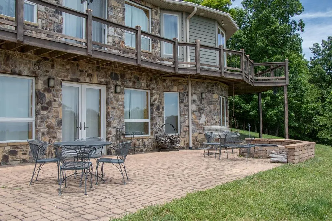
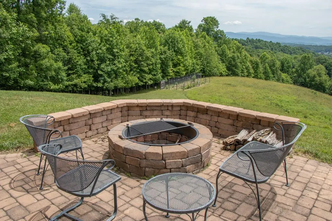
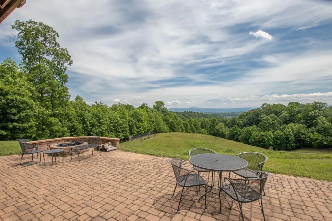
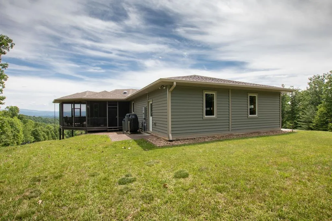
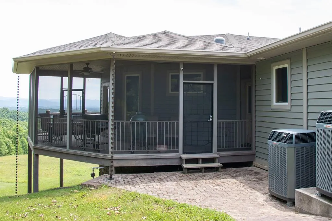
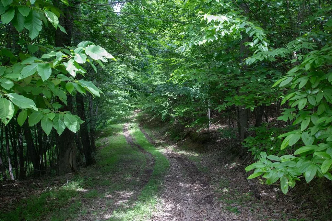
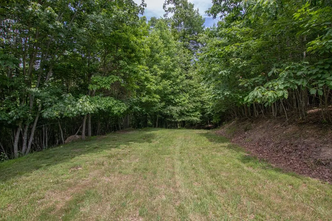
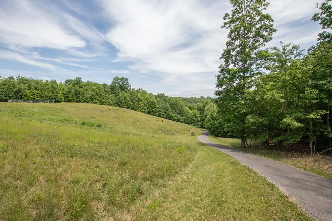
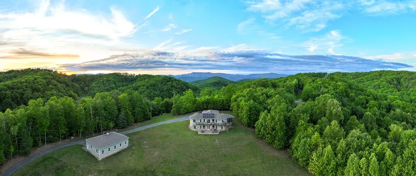
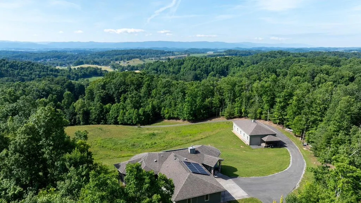
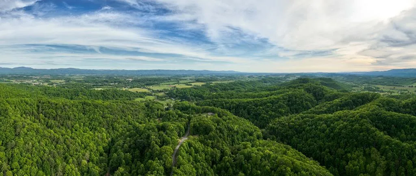
"ON TOP OF THE WORLD LOOKING DOWN ON CREATION" - Just like the hit song by the Carpenters, this incredible property sits above the treetops and boasts picturesque views of White Top, Mt. Rogers, Holston Mountains and Emory & Henry Univ. Custom designed by Deltec Homes from Asheville, NC, this highly energy-efficient home is the perfect space for relaxation, refuge, and retreat. The rounded corners of the home are precision-engineered for exceptional strength and resilience while providing optimized energy efficiency. This south-facing home was designed to capture both direct solar energy utilizing active roof-mounted solar panels along with passive energy absorption features. Built in 2016, this architecturally designed 4 BEDROOM, 4 BATH home features an open concept floor plan with superb natural lighting from the wall of windows on each level. The kitchen showcases a breakfast bar with leathered granite countertops and backsplash, pendant lighting, custom made soft-close cherry cabinetry and SS appliances. The focal point of the interior of the home is the hand-cut cedar mantle, which rests on the floor to ceiling stone, wood burning FP in the great room. The main level includes a primary en-suite bedroom with bamboo flooring, and a walk-in closet with built-in shelving. The adjoining private bath features a soaking tub, a roll-in seated shower, and dual vanity sinks with custom-made cabinetry. In addition, there's a second bedroom on the main level, a full bath, and a laundry room with a utility sink. All interior doors are 3-ft. wide with the main level being handicap accessible. The lower level of the home features the perfect in-law suite with two en-suite bedrooms, a den and mini kitchen. There's a separate finished safe room with encapsulated concrete walls. Sit back and relax around the built-in fire pit and experience this peaceful setting with indescribable mountain views. Privately tucked away on 31+ ACRES, this home is minutes from I-81 (Exit 26).
| Elementary School | Middle School | High School |
|---|---|---|
| Meadowview Elementary School | Glade Spring Middle School | Patrick Henry High School |
| Price History | |
|---|---|
| 7/11/2026 | Listed $1,195,000 |
General Features
| Sewer | Septic Tank |
|---|---|
| Heating | Heat Pump,Propane,Solar,See Remarks |
| Cooling | Central Air,Heat Pump |
| Utilities | Propane |
| Possession | Close Of Escrow |
| Roof | Shingle |
| Appliances | Built-In Oven,Cooktop,Dishwasher,Dryer,Humidifier,Microwave,Refrigerator,Tankless Water Heater,Washer |
| Zoning | A-1, R-2 |
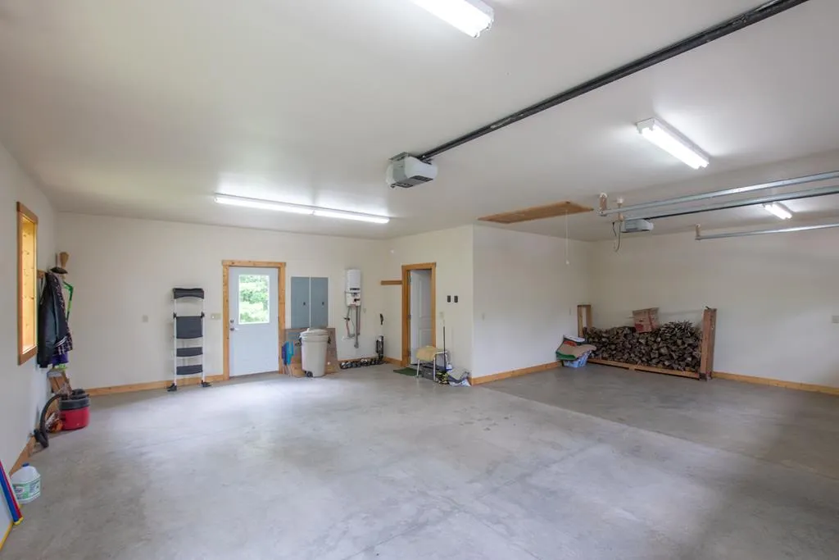
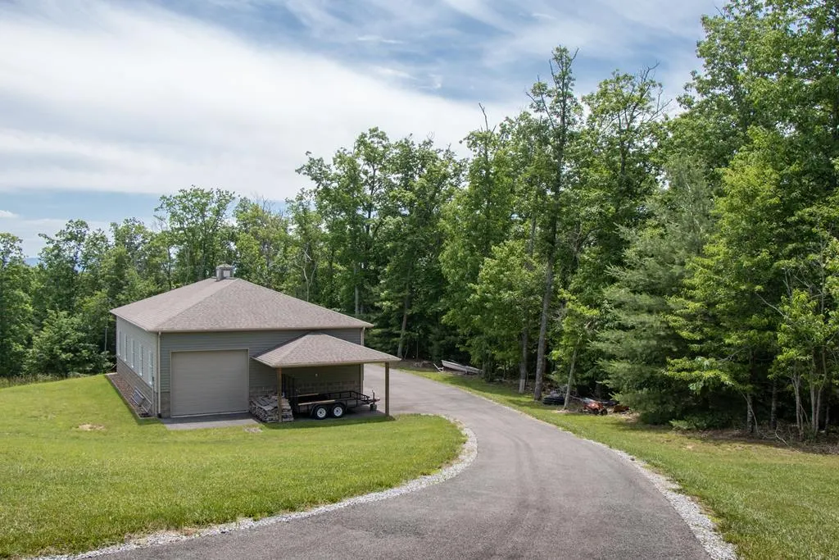
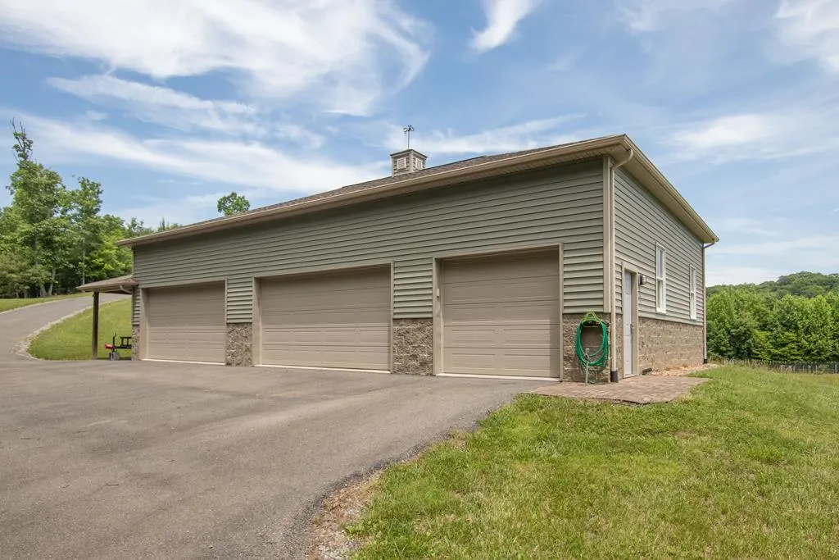
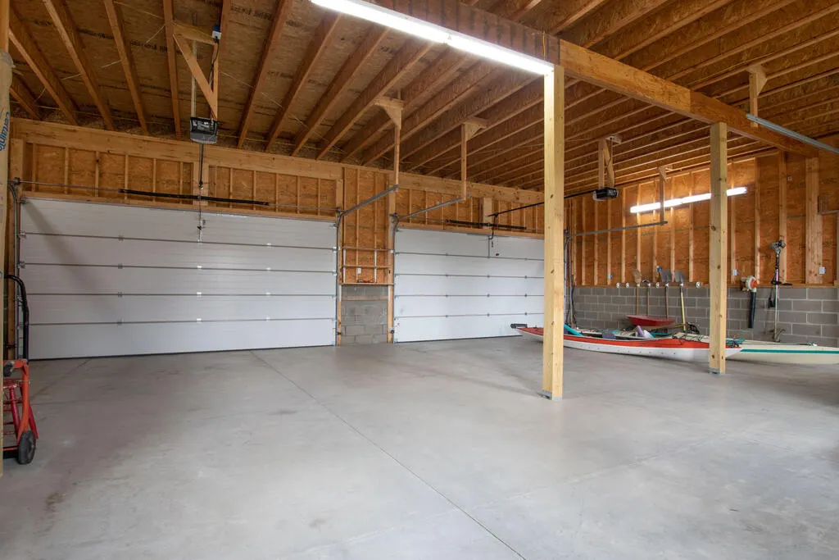
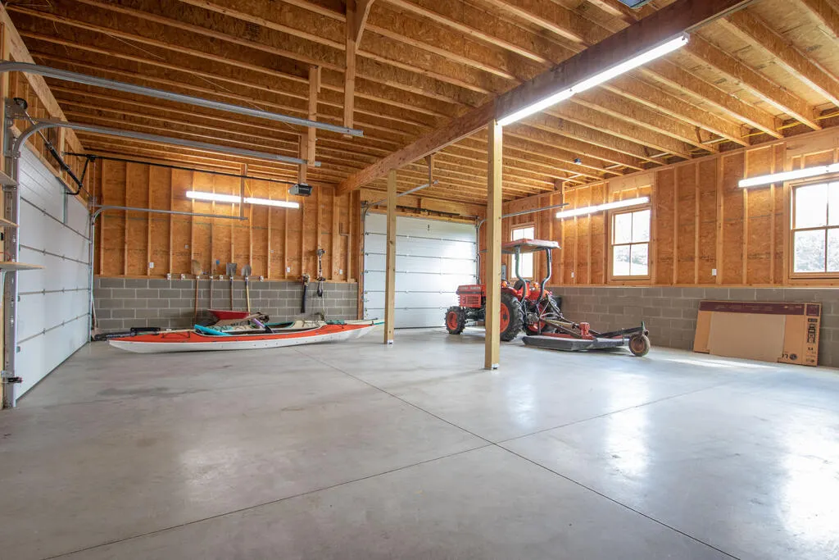
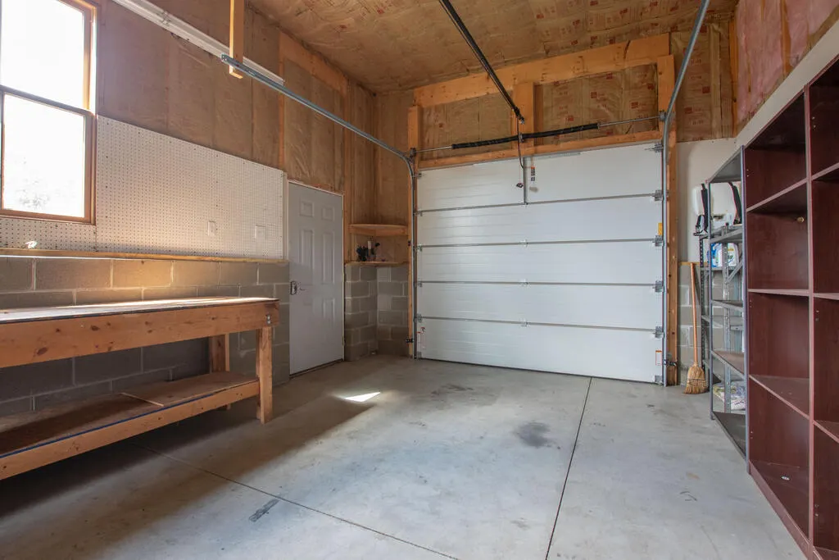
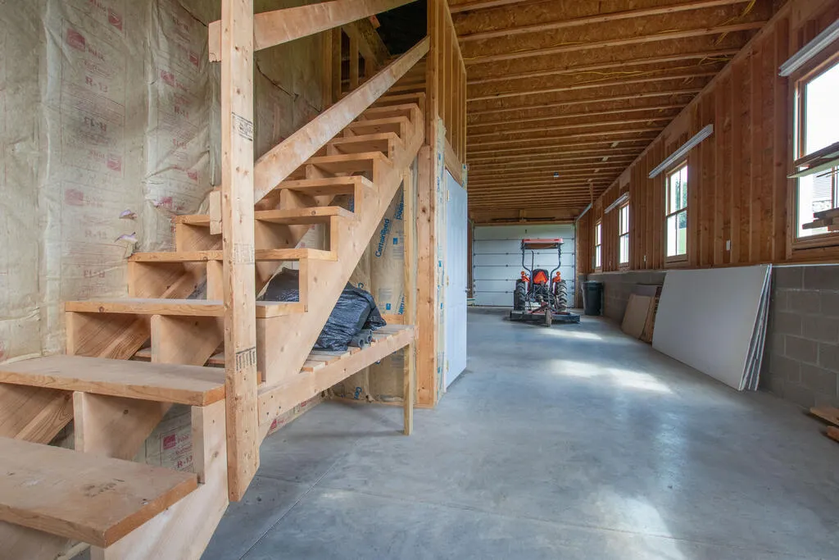
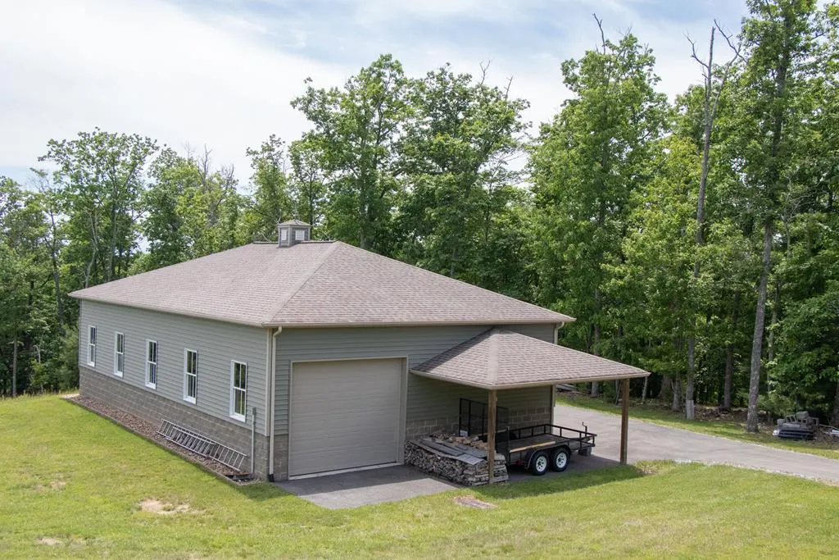
| Garage Spaces | 7 |
| Association Fee Includes | None |
| Patio/Porch Features | Covered,Deck,Patio,Porch,Screened |
| Construction Materials | Vinyl Siding,Other,Dry Wall |
| Year Built | 2016 |
| Stories Count | 2 |
| Property Subtype | Single Family Residence |
| Tax Year | 2025 |
| County | Washington-VA |
| Property Type | Residential |
| HOA | false |
| Attached Garage | false |
| Garage Y/N | true |
| Total Rooms | 6 |
| Full Baths | 4 |
| Status | Active |
| Directions | I-81 N to Exit 26, take a left turn off the exit ramp onto College Drive (Rt. 737), go 0.9 mile toward Emory, turn left on College Drive, go 1.1 miles, turn right onto Tree Top Drive (gravel road), go 0.4 mile. Property will be on the left. See the sign and directional arrows. |
| High School | Patrick Henry |
| City | Meadowview |
| Disclosures | Property Disclosure |
| MLS Area | Emory |
| Lot Size Units | Acres |
| Lot Size Square Feet | 1351231.2 |
| Carport Y/N | false |
| Elementary School | Meadowview |
| Tax Annual Amount | 2543.45 |
| Middle/Junior High School | Glade Spring |
| Property Condition | Exterior Condition: Very Good,Interior Condition: Very Good |
| Virtual Tour | https://youtu.be/yU9Oqei3IAw |
| Building Area Units | Square Feet |
| Primary Bedroom Level | First |
| Living Area Units | Square Feet |
| Standard Status | Active |
| Tax Lot | None |
| Freehold | IDX,BBO |
| Security Features | Security Cameras,Smoke Detector(s) |
Interior Features
| Interior Amenities | Built-in Features,Carbon Monoxide Detector,Ceiling Fan(s),Shelving,Walk-In Closet(s),Internet Availability Other/See Remarks |
|---|---|
| Basement | Exterior Entry,Finished,Full,Interior Entry,Walk-Out Access,Walk-Up Access,See Remarks |
| Flooring | Tile,Wood,See Remarks |
| Fireplace Features | Gas Log,Stone,Wood Burning,Two |
| Kitchen Level | First |
| Basement (Y/N) | true |
| Air Conditioning Y/N | true |
| Heating Y/N | true |
| Window Features | Casement Window(s),Insulated Windows,Other-See Remarks,Window Treatments |
| Fireplace Y/N | true |
| Above Grade Finished Area | 1710 |
| Half Baths | 1 |
| Laundry Features | First Level |
| Total Bedrooms | 4 |
| Below Grade Finished Area | 1805 |
| Below Grade Finished Area Unit Type | Square Feet |
| LivingAreaSource | Owner |
| Below Grade Finished Area Source | Owner |
| Above Grade Finished Area Source | Owner |
| Above Grade Finished Area Unit Type | Square Feet |
| Total Baths | 5 |
| RoomBasementArea | 1805 |
| Family Room Level | Lower |
| Bedroom 4 Level | Lower |
| Bedroom 3 Level | Lower |
| Second Bedroom Level | First |
| Bathroom 2 Level | First |
| Bathroom 3 Level | Lower |
| Total Fireplaces | 2 |
| Dining Room Level | First |
| Bathroom 1 Level | First |
| Bathroom 4 Level | Lower |
Exterior Features
| Exterior Amenities | Garden,Lighting |
|---|---|
| Parking Features | Attached,Detached,Driveway,Garage,Garage Door Opener,Paved |
| Lot Features | Mature Trees,Irregular Lot,Level,Rolling Slope,Secluded,Views,Wooded |
| Water Source | Public |
| Total Parking | 7 |
| Lot Size Area | 31.02 |
| Building Area Total | 6315 |
| Lot Size Acres | 31.02 |
| Waterfront Y/N | false |
| Covered Spaces | 7 |
| Irrigation Water Rights Y/N | false |
| Fencing | Other |
| Lot Dimensions | See Both Deeds and Plats |
| Road Surface Type | Unimproved |
Amenities
- Foreclosure
- Views
- Short Sale
- New Construction
- Adult 55+
- Lease To Own
- No HOA Fees
- Furnished
- Primary On Main
- Air Conditioning
- Seller Finance
- Green
- Fixer Upper
- Horse
- Golf
- Fireplace
- Deck
- Garage
- Basement
- Pool
Property vs Single Family Average in 24361
Price
Taxes
Year Built
 © 2026 Triad MLS, Inc. All rights reserved. IDX information is provided exclusively for personal, non-commercial use, and may not be used for any purpose other than to identify prospective properties consumers may be interested in purchasing. Information is deemed reliable but not guaranteed. This site will be monitored for "scraping" and any use of search facilities of data on the site other than by potential buyers/sellers is prohibited. All Sale data is for informational purposes only and
 © 2026 New River Valley Multiple Listing Service, Inc. All rights reserved. The information provided is for consumers' personal, non-commercial use and may not be used for any purpose other than to identify prospective properties consumers may be interested in purchasing. All data is deemed reliable but is not guaranteed accurate.
NRVMLS data last updated at September 21, 2026 3:09 PM UTC
© 2026 New River Valley Multiple Listing Service, Inc. All rights reserved. The information provided is for consumers' personal, non-commercial use and may not be used for any purpose other than to identify prospective properties consumers may be interested in purchasing. All data is deemed reliable but is not guaranteed accurate.
NRVMLS data last updated at September 21, 2026 3:09 PM UTC
 Information is deemed to be reliable, but is not guaranteed. © 2026 MLS and FBS. Prepared by MLS of Roanoke Valley, Inc. (540-772-0526) on September 21, 2026 3:09 PM UTC . The information on this sheet has been made available by the MLS and may not be the listing of the provider. All searches are performed on live data on the MLS server. Although the Multiple Listing Service of The Roanoke Valley is the single source for these listings, listing data appearing on this website does not necessarily
 The data relating to real estate for sale on this website comes in part from the Internet Data Exchange (IDX) of the SW VA Association of REALTORS ® Multiple Listing Service. The SWVAR IDX logo indicates listings of other real estate firms that are identified in the detailed listing information. The information being provided is for consumers' personal, non-commercial use and may not be used for any purpose other than to identify prospective properties consumers may be interested in purchasing.
 All information deemed reliable but not guaranteed. All properties are subject to prior sale, change or withdrawal. Neither listing broker(s) or information provider(s) shall be responsible for any typographical errors, misinformation, misprints and shall be held totally harmless. Listing(s) information is provided for consumer's personal, non-commercial use and may not be used for any purpose other than to identify prospective properties consumers may be interested in purchasing. The data relating
