
Primary on Main










Address
138 Mountaineer Way, Fancy Gap, VA
Price
$ 249,900
Property Attributes
- MLS#111777
- TypeSingle Family
- Listing Status Active
- CountyCarroll
- CityFancy Gap
- AreaCarroll County
- NeighborhoodChalet High
- Zip24328
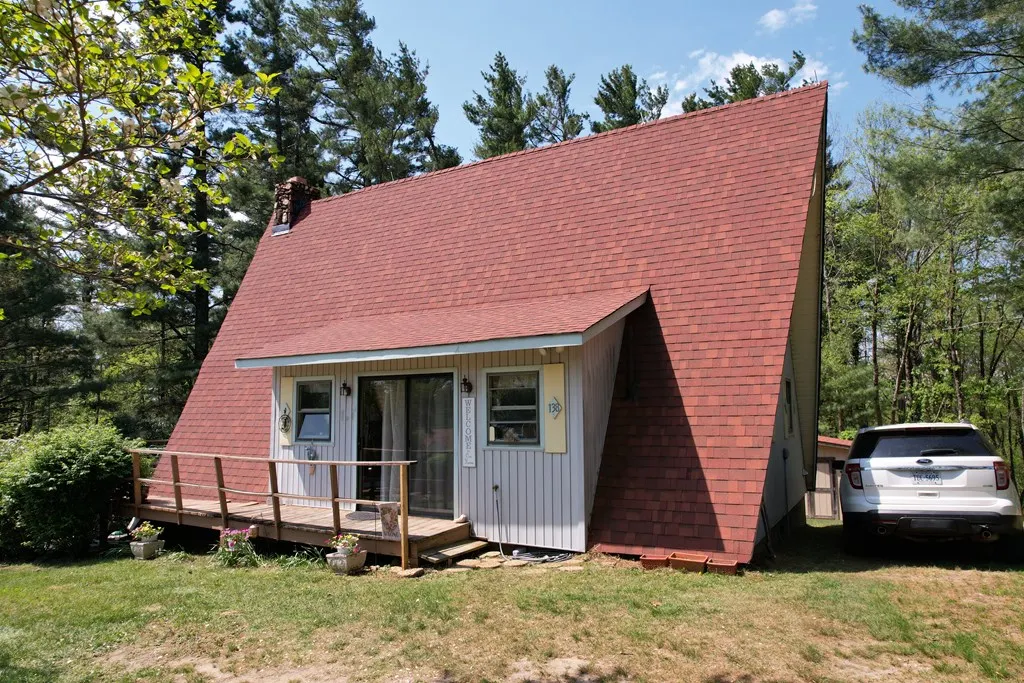
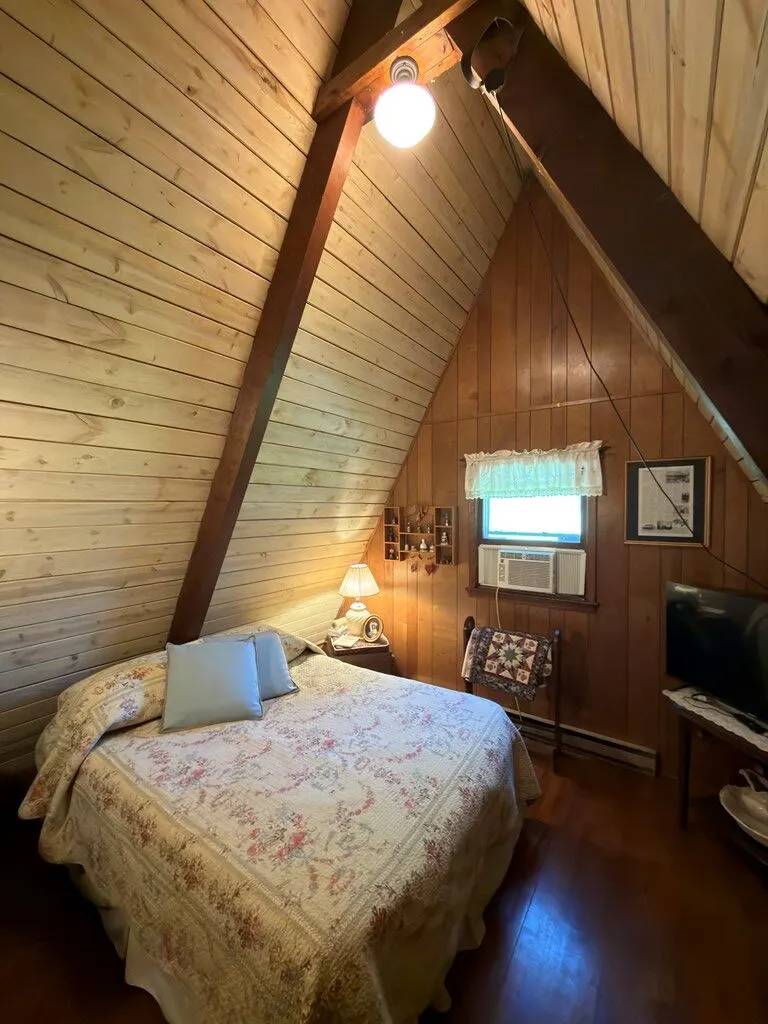
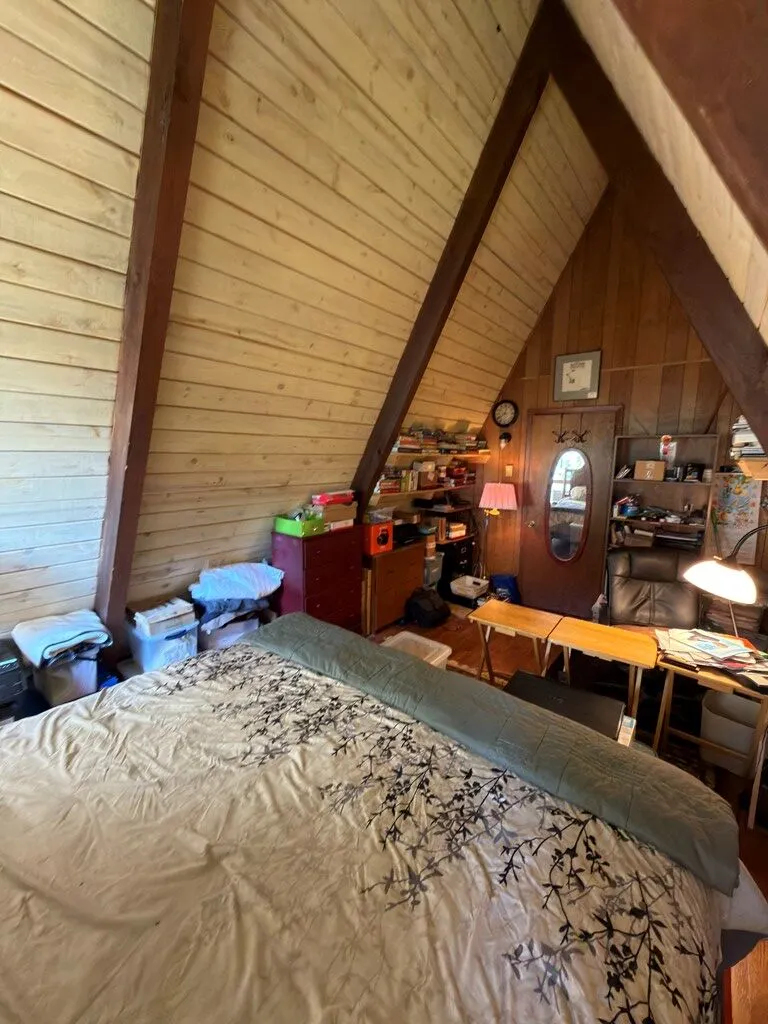
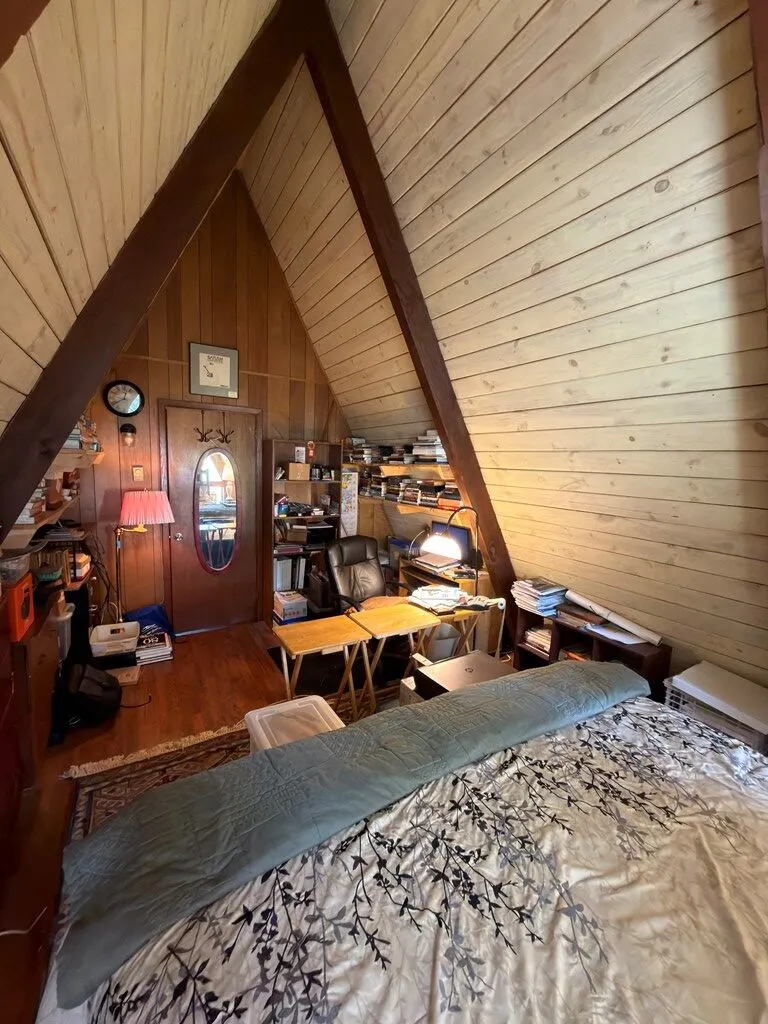
- StyleA-Frame
- Year Built1965
- Taxes$ 678
- Price$ 249,900
- Bedrooms3
- Full Bathrooms2
- Half Bathrooms0
- Sqr Footage1296
- Lot Size0.5 Acres
Data Source:
Southwest Virginia MLS (SWVAR)
Property Description
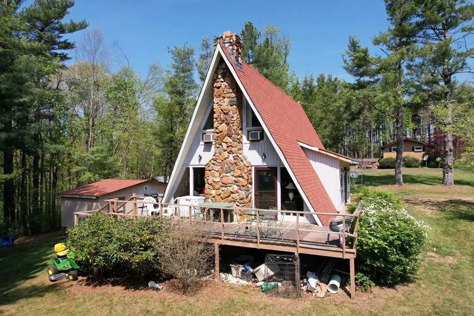
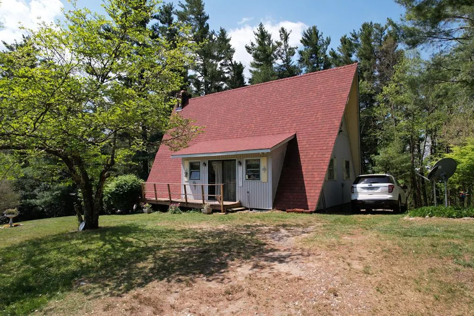
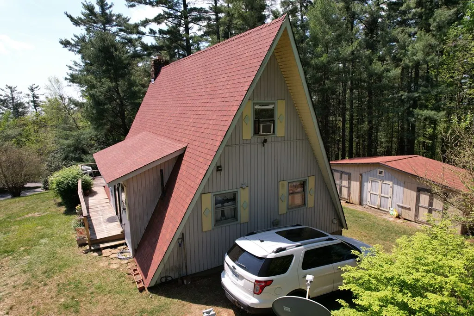
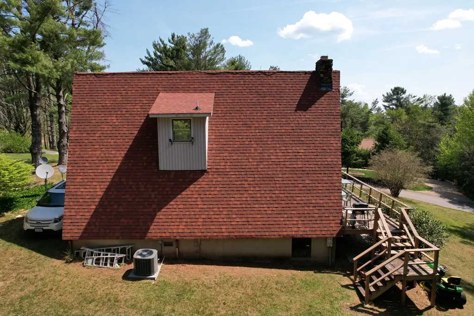
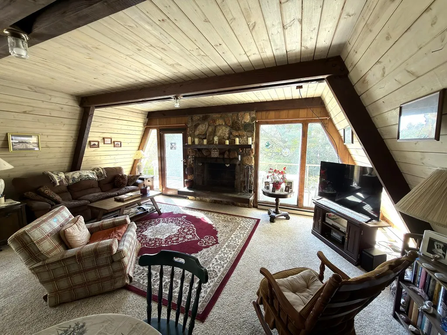
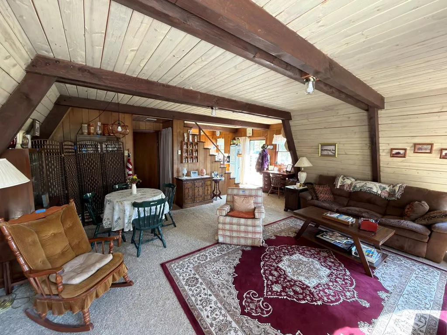
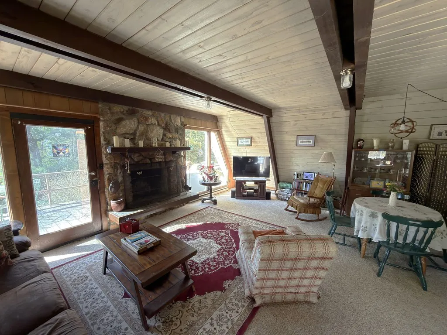
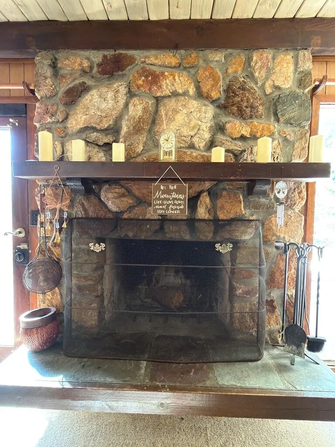
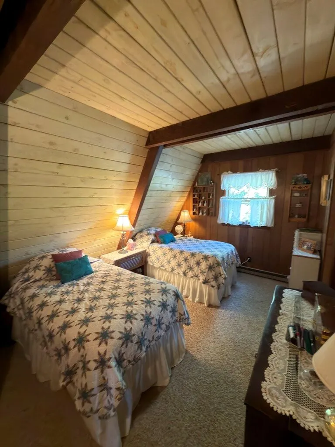
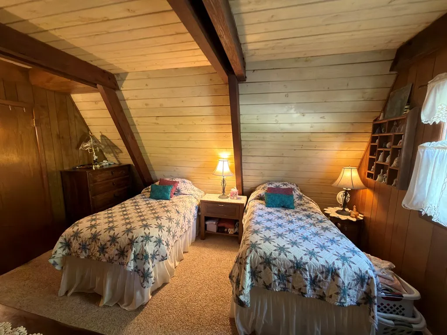
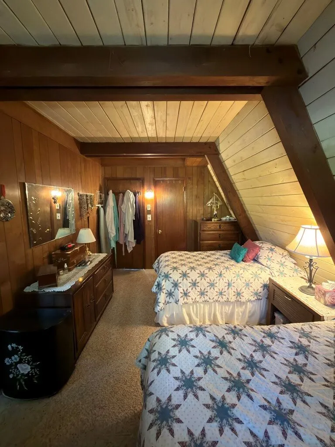
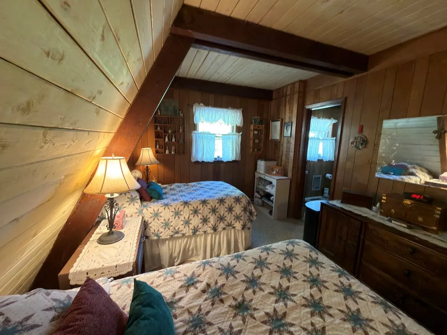
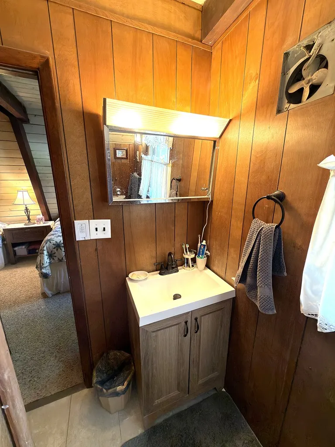
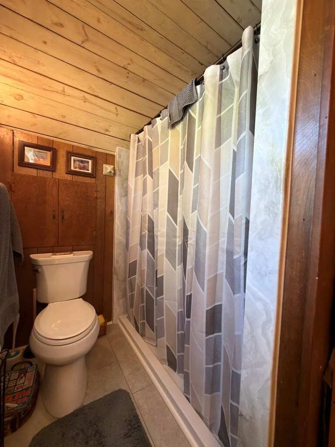
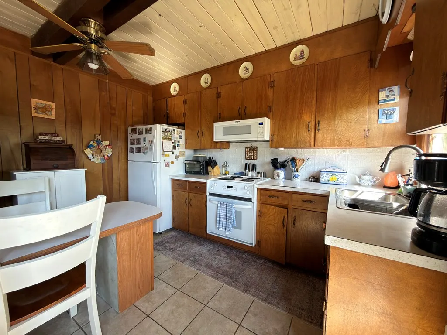
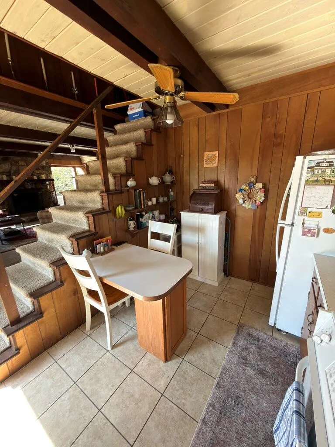
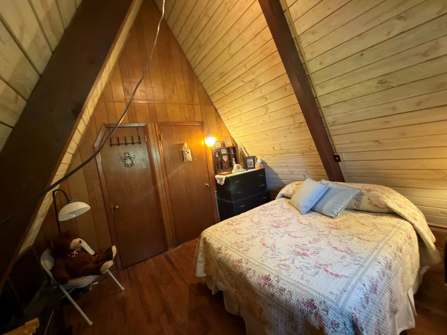
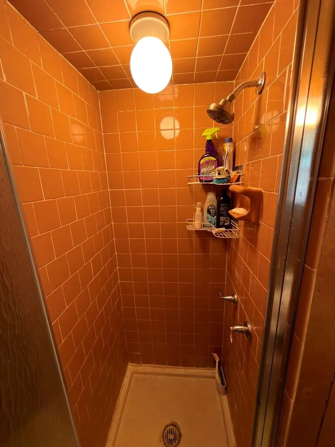
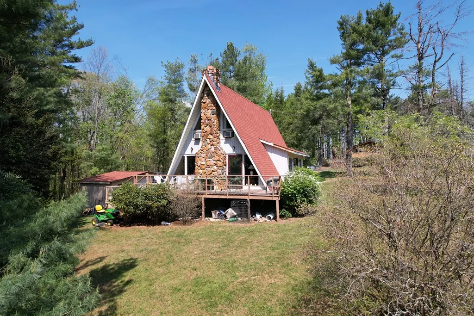
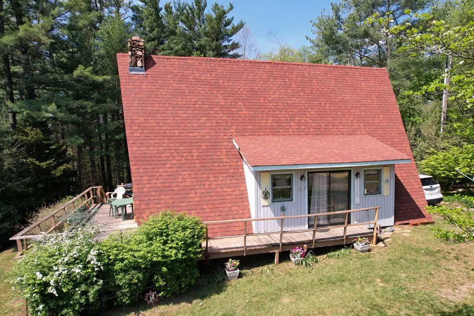
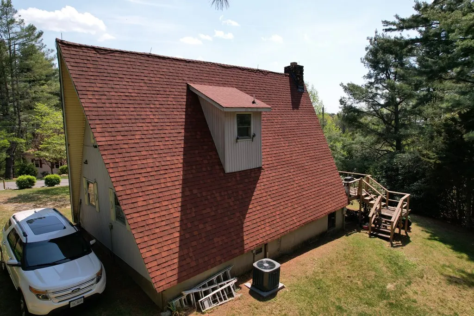
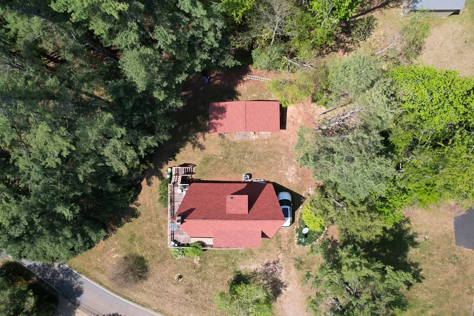
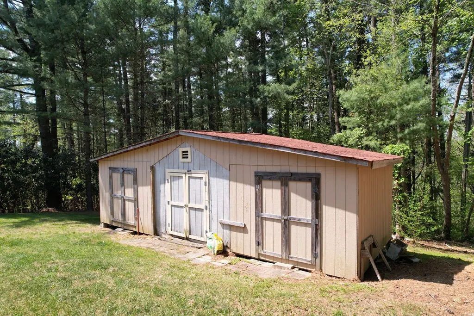
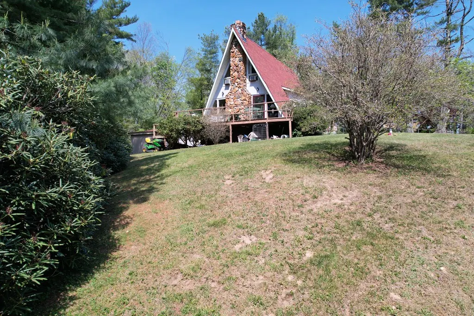
Charming A-frame home full of character in the desirable Chalet High subdivision! Chalet High amenities include swimming pool, tennis & basketball courts, 2 fishing ponds, playground with a shuffleboard court, area for your trash and clubhouse. This 3-bedroom, 2-bath mostly furnished retreat offers a warm and inviting atmosphere with its classic architectural style and cozy interior layout. Recent updates include a newer heat pump, shower, new wraparound deck, and roof. Outside you have a spacious outbuilding for storage or a workshop, huge deck to enjoy the sunshine and mountain air. Conveniently located just off the Blue Ridge Parkway, this home offers easy access to outdoor recreation and scenic views. Commuters will appreciate being only 10 minutes from I-77 and 5 minutes from US-52, while the vibrant town of Mount Airy, NC is just a 25-minute drive away. Whether you're looking for a full-time residence or weekend getaway this unique property combines comfort and charm.
| Elementary School | Middle School | High School |
|---|---|---|
| Fancy Gap Elementary School | Carroll County Intermediate Middle School | Carroll County High School |
| Price History | |
|---|---|
| 9/4/2026 | Listed $249,900 |
General Features
| Sewer | Septic Tank |
|---|---|
| Heating | Baseboard,Heat Pump |
| Cooling | Heat Pump,Wall/Window Unit(s) |
| Utilities | Natural Gas Not Available |
| Possession | Close Of Escrow |
| Roof | Shingle |
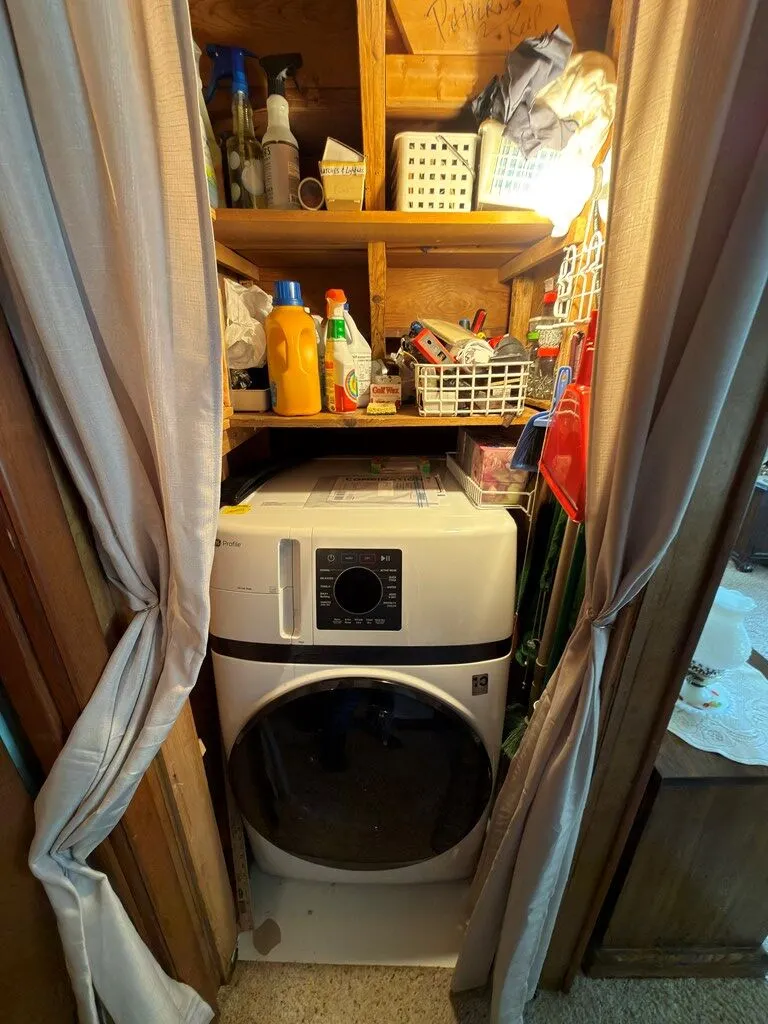
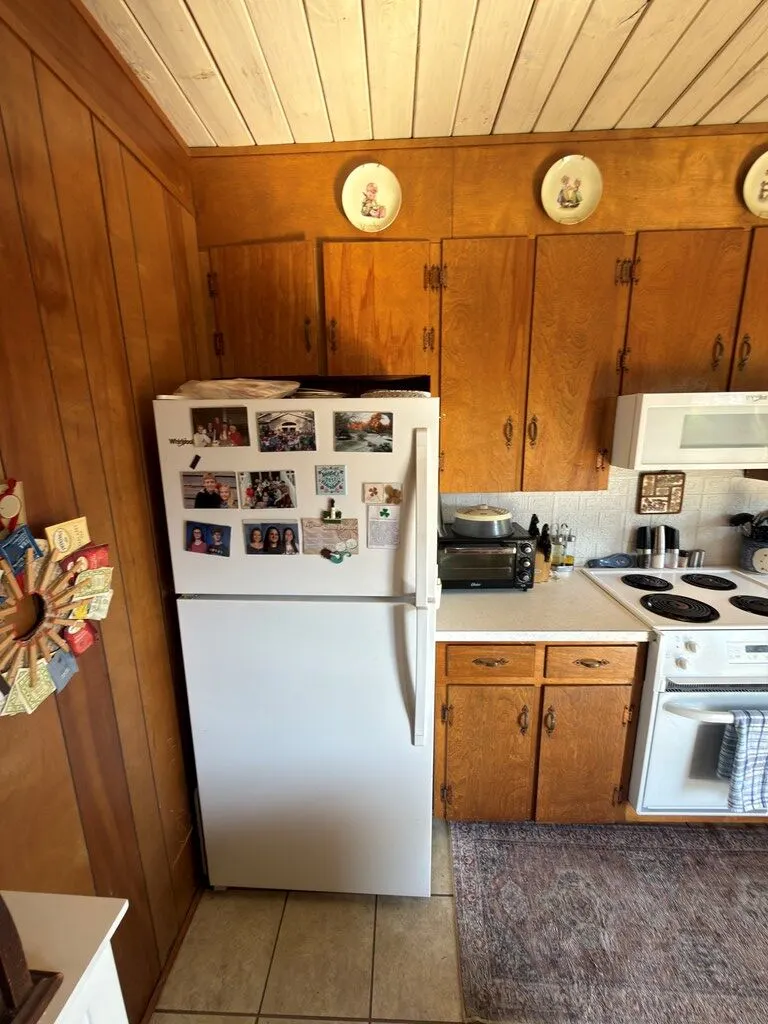
| Appliances | Dryer,Electric Oven,Microwave,Range,Refrigerator,Washer |
| Zoning | R |
| HOA Fee | 657 |
| Association Fee Includes | Maintenance Grounds,Rec Facilities,Road Maintenance,Swimming Pool,Trash,Water |
| Patio/Porch Features | Deck |
| Architectural Style | A-Frame |
| Construction Materials | Vinyl Siding |
| Year Built | 1965 |
| Stories Count | 1 |
| Property Subtype | Single Family Residence |
| Tax Year | 2026 |
| Assoc Fee Paid Per | Annually |
| County | Carroll |
| Property Type | Residential |
| HOA | true |
| Attached Garage | false |
| Subdivision Name | Chalet High |
| Garage Y/N | true |
| Full Baths | 2 |
| Status | Active |
| Directions | From the intersection of Hwy 52 and the Blue Ridge Parkway in Fancy Gap, go south on the Parkway to left into Chalet High, then make immediate right on Mountaineer Way. Home is on the right, look for our sign. |
| High School | Carroll County |
| City | Fancy Gap |
| Disclosures | Property Disclosure |
| MLS Area | Carroll County |
| Lot Size Units | Square Feet |
| Lot Size Square Feet | 21780 |
| Carport Y/N | false |
| Elementary School | Fancy Gap |
| Tax Annual Amount | 678.65 |
| Middle/Junior High School | Carroll County Intermediate |
| Virtual Tour | https://tour.usamls.net/138-Mountaineer-Way-Fancy-Gap-VA-24328/unbranded |
| Building Area Units | Square Feet |
| Primary Bedroom Level | Main |
| Living Area Units | Square Feet |
| Standard Status | Active |
| Tax Lot | 11, B-3 |
| Freehold | IDX,BBO |
| Other Structures | Outbuilding |
| Security Features | Smoke Detector(s) |
Interior Features
| Interior Amenities | Ceiling Fan(s),Paneling,Vaulted Ceiling(s),Internet Availability Other/See Remarks |
|---|---|
| Basement | Crawl Space |
| Flooring | Carpet,Tile,Wood |
| Fireplace Features | Stone |
| Kitchen Level | Main |
| Basement (Y/N) | false |
| Air Conditioning Y/N | true |
| Heating Y/N | true |
| Window Features | Insulated Windows,Some Window Treatments |
| Fireplace Y/N | true |
| Above Grade Finished Area | 1296 |
| Laundry Features | Main Level |
| Total Bedrooms | 3 |
| Below Grade Finished Area Unit Type | Square Feet |
| LivingAreaSource | Tax Card |
| Below Grade Finished Area Source | Tax Card |
| Above Grade Finished Area Source | Tax Card |
| Above Grade Finished Area Unit Type | Square Feet |
| Total Baths | 2 |
| Bedroom 3 Level | Upper |
| Second Bedroom Level | Upper |
| Bathroom 2 Level | Upper |
| Living Room Level | Main |
| Main Level Bedrooms | 1 |
| Main Level Bathrooms | 1 |
| Dining Room Level | Main |
Exterior Features
| Parking Features | Driveway,Gravel |
|---|---|
| Lot Features | Level |
| Water Source | Public,Shared Well |
| Lot Size Area | 21780 |
| Building Area Total | 1296 |
| Lot Size Acres | 0.5 |
| Waterfront Y/N | false |
| Irrigation Water Rights Y/N | false |
| Fencing | None |
Amenities
- Foreclosure
- Views
- Short Sale
- New Construction
- Adult 55+
- Lease To Own
- No HOA Fees
- Furnished
- Primary On Main
- Air Conditioning
- Seller Finance
- Green
- Fixer Upper
- Horse
- Golf
- Fireplace
- Deck
- Garage
- Basement
- Pool
Property vs Single Family Average in 24328
Price
Taxes
Year Built
In The Neighborhood
Primary On Main
Fancy Gap
$ 359,900
225 Matterhorn
Fancy Gap, VA 24328
- Type
- Single Family
- Size
- 1,700 SqFt
- Rooms
- 3 Beds + 2 Baths
Views
Fancy Gap
$ 500,000
293 Scenic Way
Fancy Gap, VA 24328
- Type
- Single Family
- Size
- 2,160 SqFt
- Rooms
- 3 Beds + 3 Baths
 © 2026 Triad MLS, Inc. All rights reserved. IDX information is provided exclusively for personal, non-commercial use, and may not be used for any purpose other than to identify prospective properties consumers may be interested in purchasing. Information is deemed reliable but not guaranteed. This site will be monitored for "scraping" and any use of search facilities of data on the site other than by potential buyers/sellers is prohibited. All Sale data is for informational purposes only and
 © 2026 New River Valley Multiple Listing Service, Inc. All rights reserved. The information provided is for consumers' personal, non-commercial use and may not be used for any purpose other than to identify prospective properties consumers may be interested in purchasing. All data is deemed reliable but is not guaranteed accurate.
NRVMLS data last updated at September 21, 2026 3:09 PM UTC
© 2026 New River Valley Multiple Listing Service, Inc. All rights reserved. The information provided is for consumers' personal, non-commercial use and may not be used for any purpose other than to identify prospective properties consumers may be interested in purchasing. All data is deemed reliable but is not guaranteed accurate.
NRVMLS data last updated at September 21, 2026 3:09 PM UTC
 Information is deemed to be reliable, but is not guaranteed. © 2026 MLS and FBS. Prepared by MLS of Roanoke Valley, Inc. (540-772-0526) on September 21, 2026 3:09 PM UTC . The information on this sheet has been made available by the MLS and may not be the listing of the provider. All searches are performed on live data on the MLS server. Although the Multiple Listing Service of The Roanoke Valley is the single source for these listings, listing data appearing on this website does not necessarily
 The data relating to real estate for sale on this website comes in part from the Internet Data Exchange (IDX) of the SW VA Association of REALTORS ® Multiple Listing Service. The SWVAR IDX logo indicates listings of other real estate firms that are identified in the detailed listing information. The information being provided is for consumers' personal, non-commercial use and may not be used for any purpose other than to identify prospective properties consumers may be interested in purchasing.
 All information deemed reliable but not guaranteed. All properties are subject to prior sale, change or withdrawal. Neither listing broker(s) or information provider(s) shall be responsible for any typographical errors, misinformation, misprints and shall be held totally harmless. Listing(s) information is provided for consumer's personal, non-commercial use and may not be used for any purpose other than to identify prospective properties consumers may be interested in purchasing. The data relating
