
Primary on Main














Address
6 Fairlane Drive, Bluefield, VA
Price
$ 499,900
Property Attributes
- MLS#56957
- TypeSingle Family
- Listing Status Pending
- County
- CityBluefield
- AreaTazewell
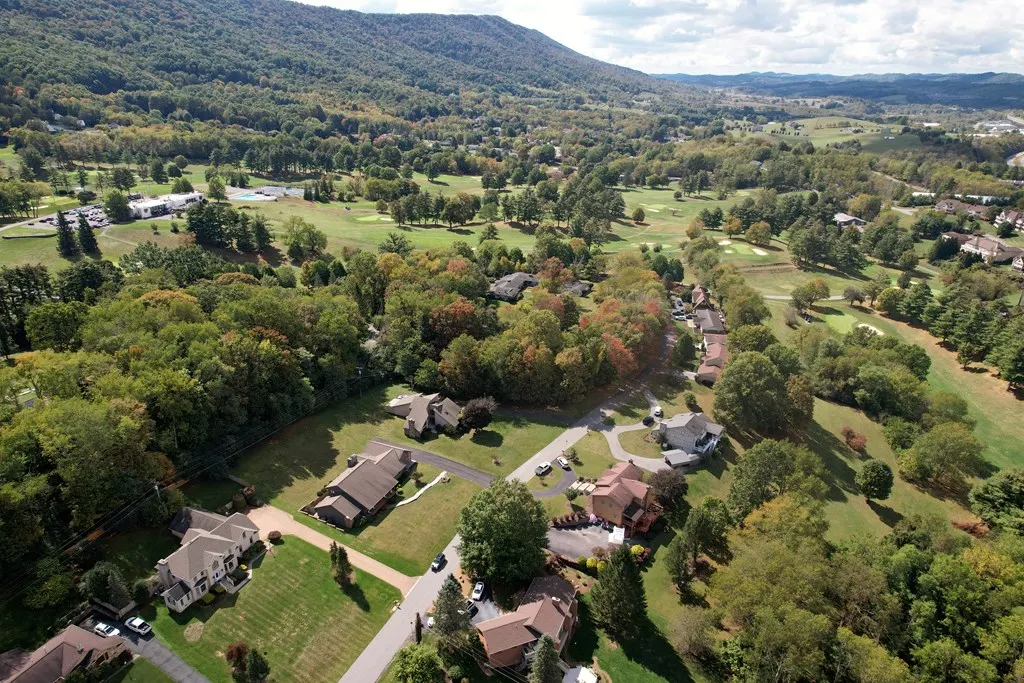
- NeighborhoodFairway Hills
- Zip24605
- StyleContemporary
- Year Built1991
- Price$ 499,900
- Bedrooms5
- Full Bathrooms4
- Half Bathrooms1
- Sqr Footage4650
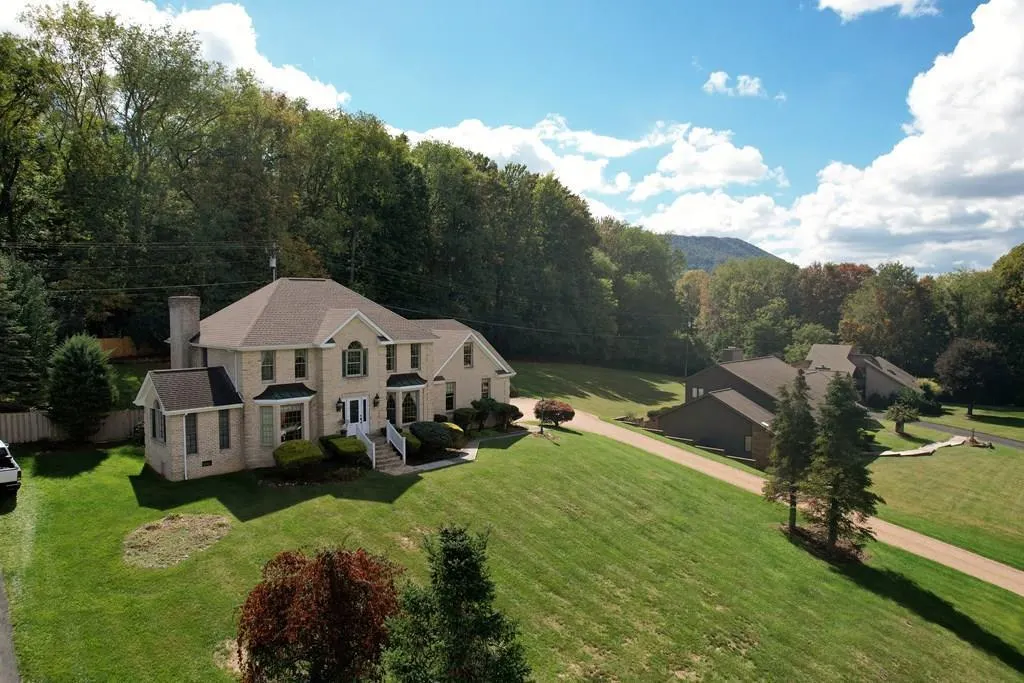
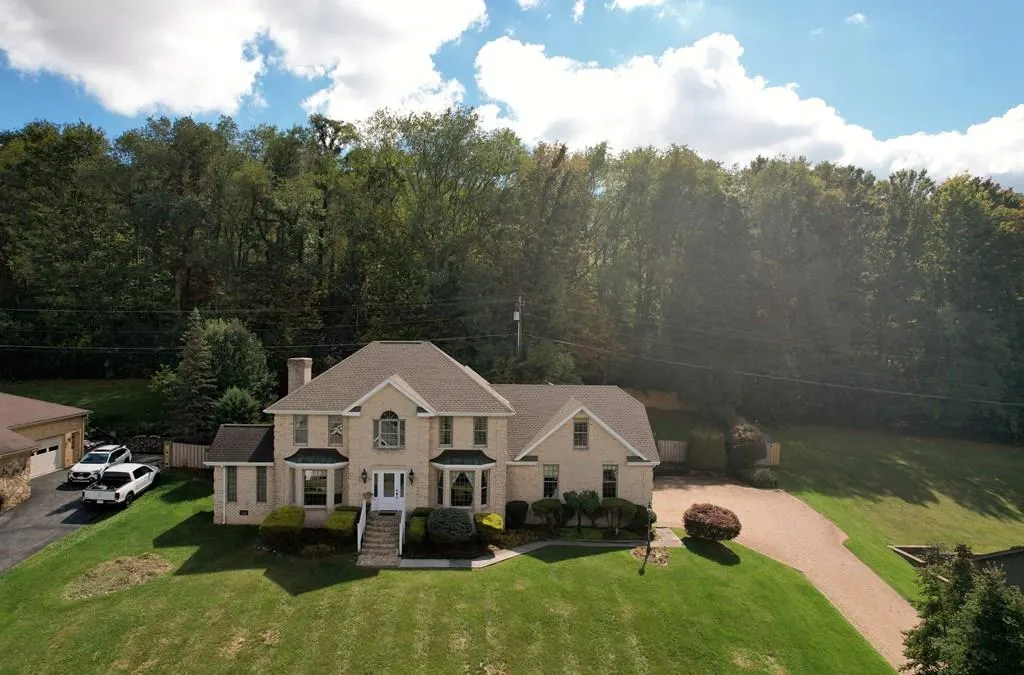
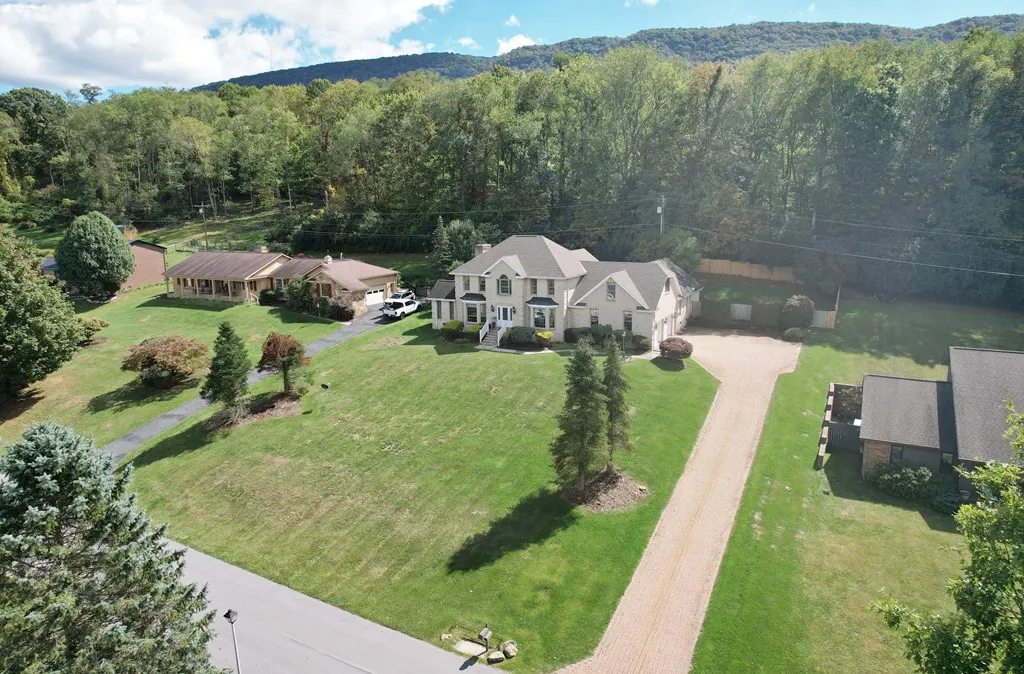
- Lot Size0.67 Acres
Data Source:
Mercer Tazewell County Board of REALTORS®
Property Description
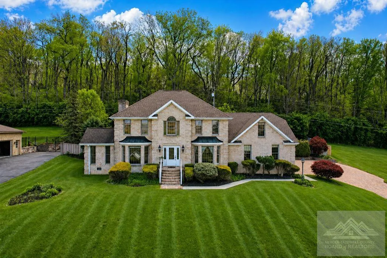
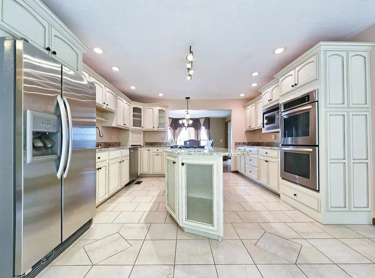
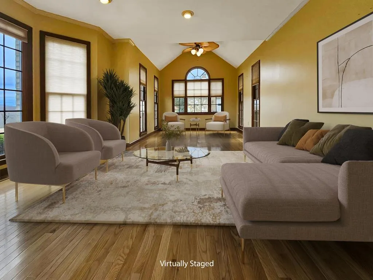
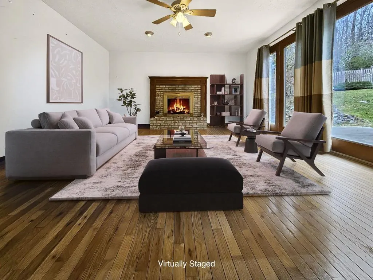
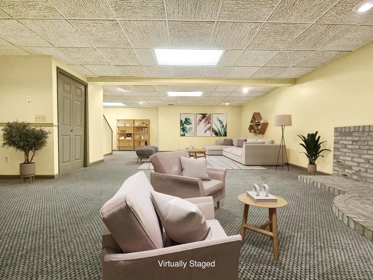
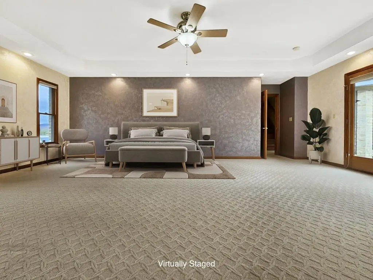
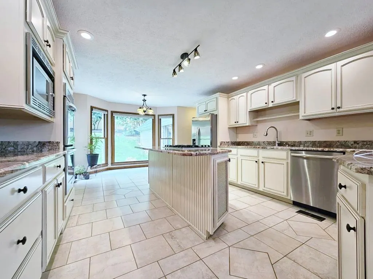
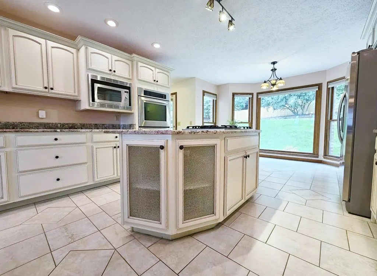
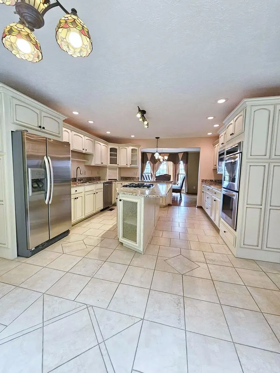
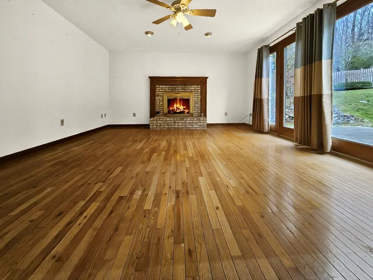
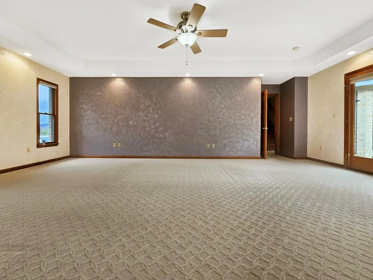
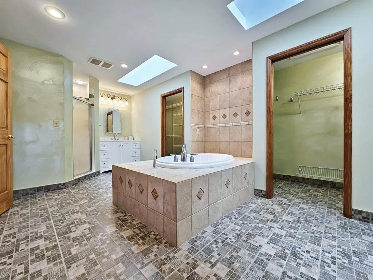
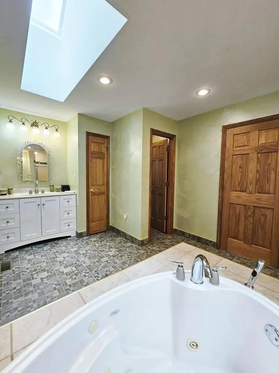
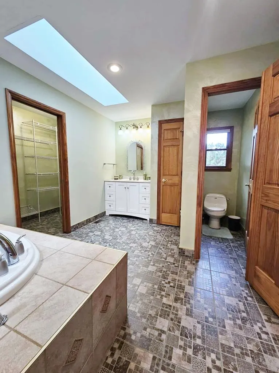
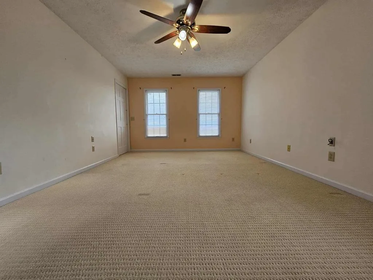
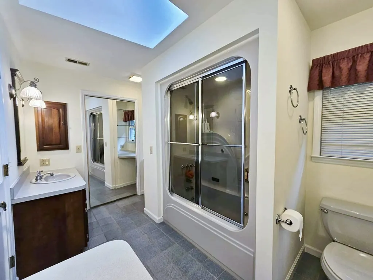
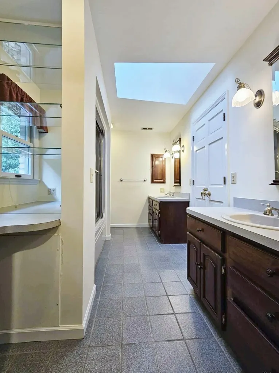
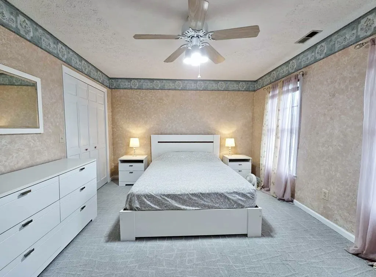
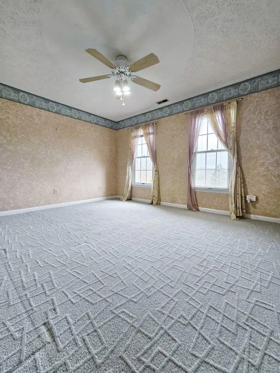
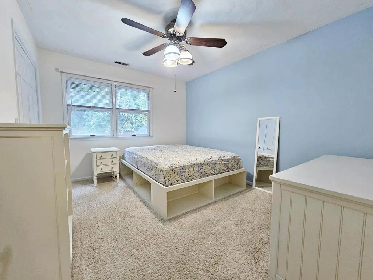
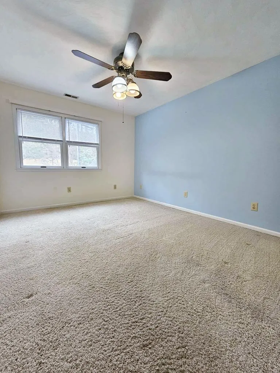
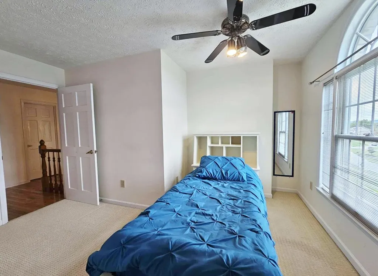
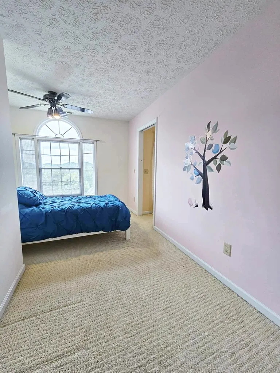
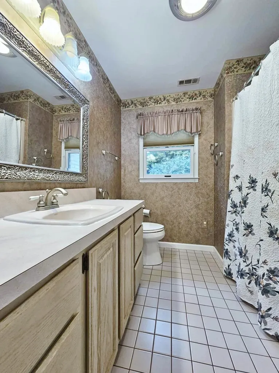
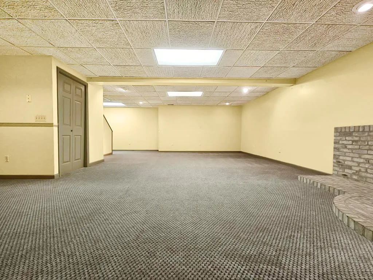
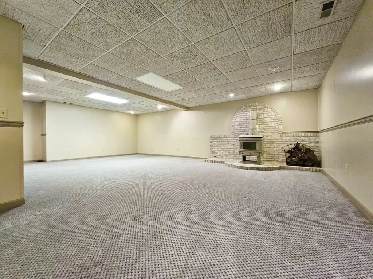
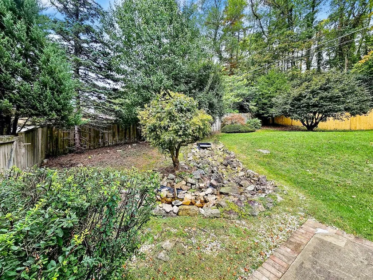
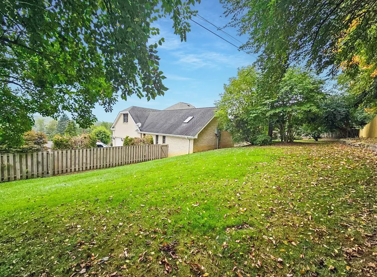
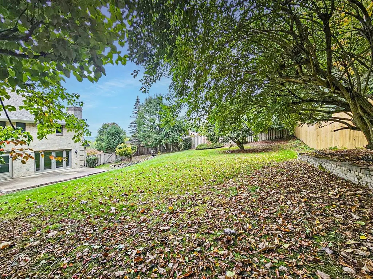
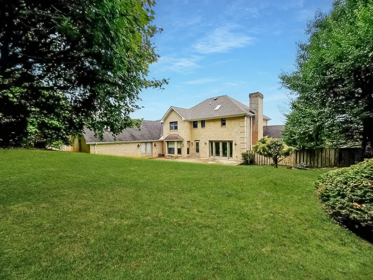
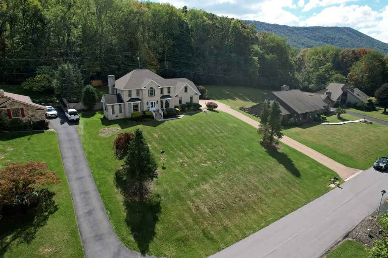
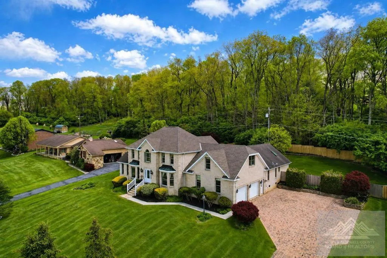
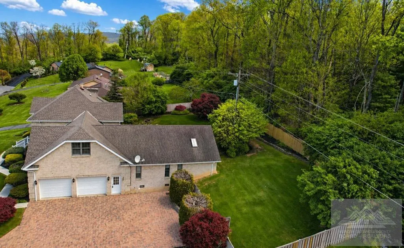
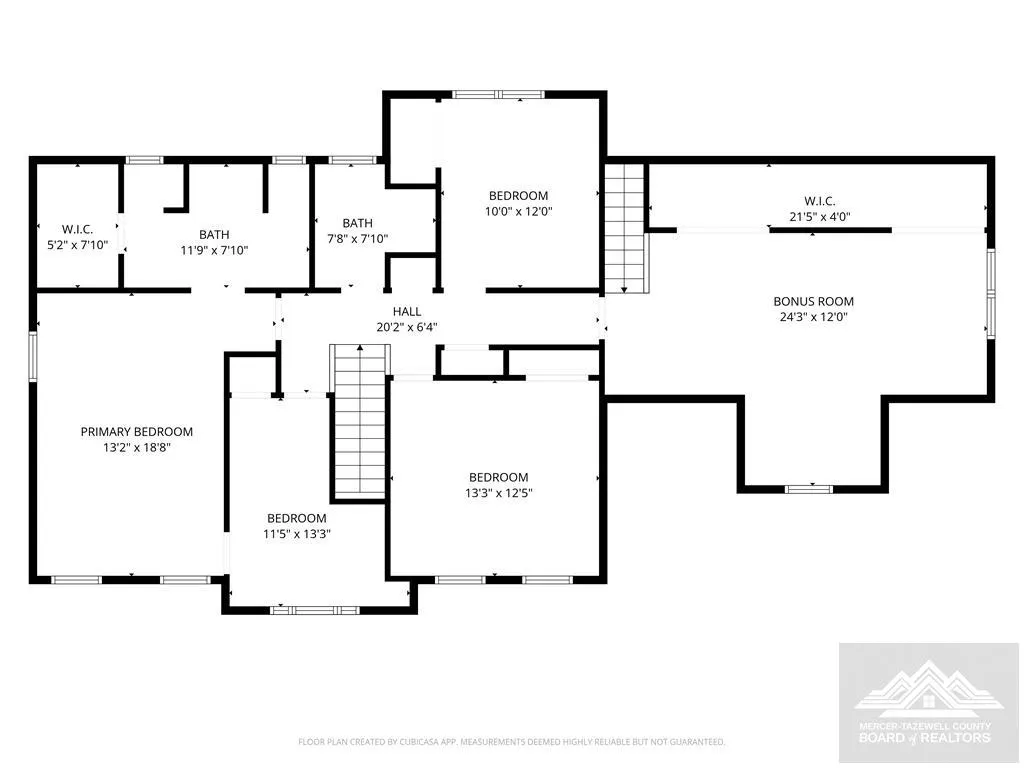
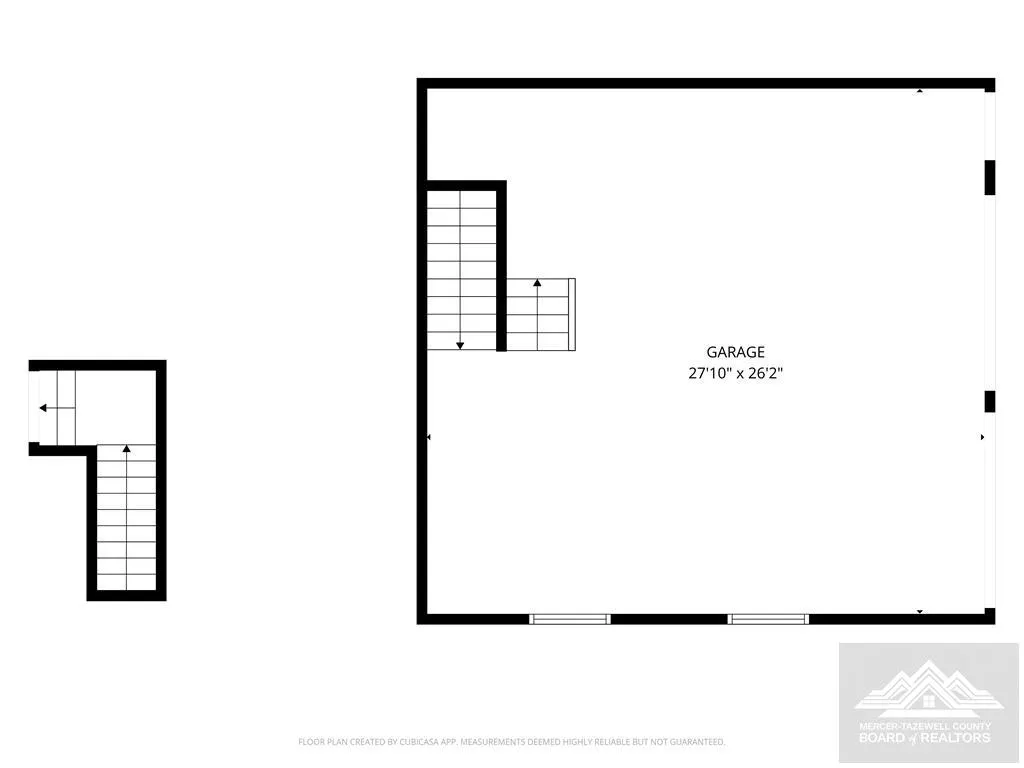
Home Extraordinaire- the ultra in sophisticated living. With up to 6 bedrooms offered here, everyone truly gets their own space. Custom upgrades and additions throughout. Seller expanded the formal living area, completely remodeled kitchen - opening the area to the formal dining. In additional added a main floor master suite with his and her walk in closets, rain shower, soaking tub and separate vanities. Truly a culmination of all your dreams. Extras include - finished family room in basement, extra storage, finished entertainment room over the garage, fenced rear yard, patio area and custom waterfall. So much to list please schedule to view. Prequalification requested before appointment.
| Elementary School | Middle School | High School |
|---|---|---|
| Dudley Elementary School | Graham Middle School | Graham High School |
| Price History | |
|---|---|
| 5/28/2026 | Listed $589,900 |
| 6/22/2026 | 2$579,900 |
| 6/26/2026 | 4$559,000 |
| 7/20/2026 | 2$549,000 |
| 8/10/2026 | 9$499,900 |
General Features
| Heating | Heat Pump |
|---|---|
| Cooling | Electric |
| Utilities | Natural Gas Connected,Electricity Connected,Underground Utilities |
| Possession | Close Of Escrow |
| Construction Materials | Brick,Frame |
| Year Built | 1991 |
| Topography | Level,Sloping,Steep |
| Property Subtype | Residential |
| Parcel Number | 024B213020003 |
| OccupantName | Vacant |
| New Construction | false |
| Property Type | Residential |
| Attached Garage | false |
| Subdivision Name | Fairway Hills |
| Garage Y/N | true |
| Total Rooms | 12 |
| Full Baths | 4 |
| Status | Pending |
| Directions | Take Route 720 - Turn Onto Country Club Drive - Turn Left Fairlane Ln. - Home Is On The Right...See Sign |
| City | Bluefield |
| MLS Area | Tazewell |
| Lot Size Units | Square Feet |
| Lot Size Square Feet | 29185.2 |
| Carport Y/N | false |
| Home Warranty Y/N | false |
| Virtual Tour | https://tour.usamls.net/6-Fairlane-Drive-Bluefield-VA-24605/unbranded |
| Building Area Units | Square Feet |
| Living Area Units | Square Feet |
| Standard Status | Pending |
| Legal Description | LOT 3 FAIRWAY HILLS SUB. SOUTH SIDE FAIRLANE DRIVE |
| Freehold | BBO |
| Sewer | Septic Tank |
| High School | Graham |
| Elementary School | Dudley |
| Middle/Junior High School | Graham |
| Roof | Shingle |
| Appliances | Electric Water Heater,Dishwasher,Disposal,Jenn-Air Type,Microwave,Refrigerator,Surface Unit/Oven,Other |
| Architectural Style | Contemporary |
| Stories Count | 2 |
| Levels | Two,With Basement |
| Entry Location | Main |
| Primary Bedroom Level | Main |
| Patio/Porch Features | Porch,Deck/Patio |
| Spa Features | Private |
| Garage Spaces | 2 |
Interior Features
| Basement (Y/N) | true |
|---|---|
| Air Conditioning Y/N | true |
| Heating Y/N | true |
| Fireplace Y/N | true |
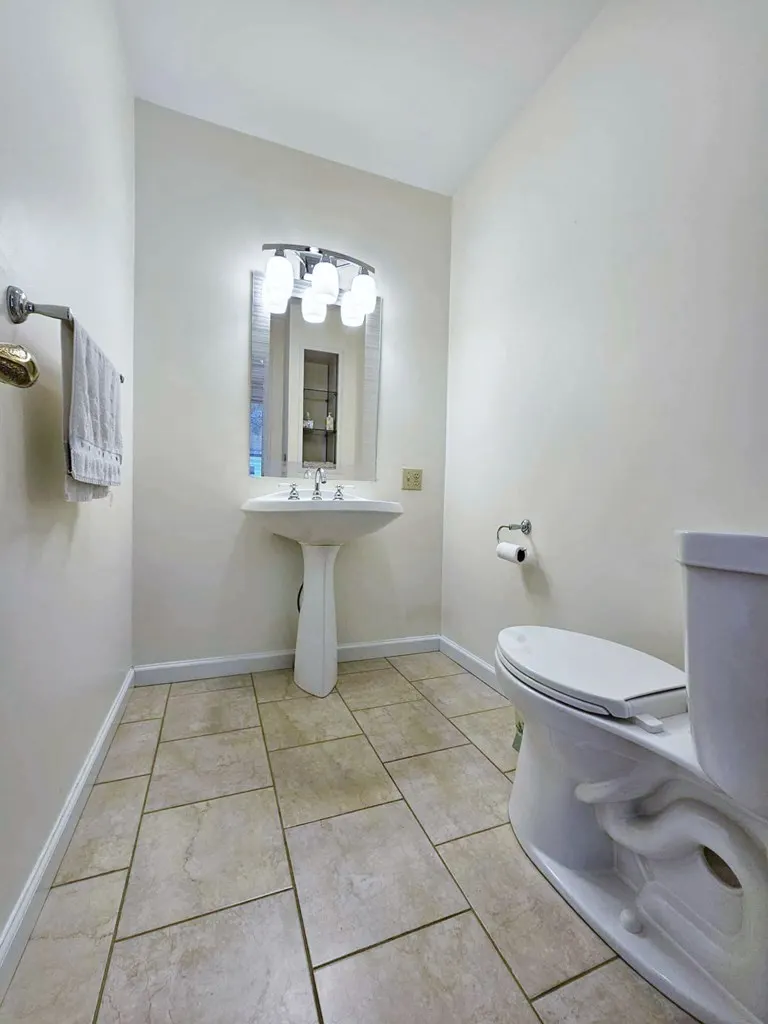
| Half Baths | 1 |
| Total Bedrooms | 5 |
| Below Grade Finished Area Unit Type | Square Feet |
| LivingAreaSource | Estimated |
| Below Grade Finished Area Source | Estimated |
| Above Grade Finished Area Source | Estimated |
| Above Grade Finished Area Unit Type | Square Feet |
| Total Baths | 5 |
| Interior Amenities | Newly Decorated,Central Vacuum,W/D Connection,Ceiling Fan(s),Walk-In Closet(s),Other |
| Basement | Full,Finished,Unfinished,Exterior Entry |
| Fireplace Features | Masonry,Wood Burning Stove,Gas,Recreation Room,Family Room |
| Kitchen Level | Main |
| Above Grade Finished Area | 4000 |
| Laundry Features | W/D Hookup,Main Level |
| Below Grade Finished Area | 650 |
| Living Room Level | Main |
| Main Level Bedrooms | 1 |
| Main Level Bathrooms | 2 |
| Dining Room Features | Breakfast Area,Formal Dining Room,Bar |
| Kitchen Area | 284.96 |
| Kitchen Length | 20.8 |
| Kitchen Width | 13.7 |
| Primary on Main | 226.32 |
| Second Bedroom Length | 18.4 |
| Second Bedroom Width | 12.3 |
| Bedroom 3 Area | 159.12 |
| Bedroom 3 Length | 13.6 |
| Bedroom 3 Width | 11.7 |
| Bedroom 4 Area | 130.81 |
| Bedroom 4 Length | 12.7 |
| Bedroom 4 Width | 10.3 |
| Dining Room Area | 13.7 |
| Dining Room Width | 11.5 |
| Living Room Area | 321.3 |
| Living Room Length | 23.8 |
| Living Room Width | 13.5 |
| Primary Bedroom Area | 322.92 |
| Primary Bedroom Length | 23.4 |
| Primary Bedroom Width | 13.8 |
| Dining Room Level | Main |
| Dining Room Area | 157.55 |
| Bedroom 4 Level | Upper |
| Bedroom 3 Level | Upper |
| Second Bedroom Level | Upper |
| Kitchen Features | Ceramic |
| Living Room Features | Wood |
| Family Room Level | Main |
| Window Features | Skylight(s),Double Pane Windows |
| Bedroom 4 Features | Carpet |
| Bedroom 3 Features | Carpet |
| Bedroom 2 Features | Carpet |
| Primary Bedroom Features | Carpet |
| Family Room Area | 257.52 |
| Family Room Length | 17.4 |
| Family Room Width | 14.8 |
Exterior Features
| Parking Features | 2 Car,Garage,Attached,Garage Door Opener,Inside Entrance |
|---|---|
| Lot Size Area | 29185.2 |
| Spa | true |
| Building Area Total | 5100 |
| Lot Dimensions | .67 |
| Lot Size Acres | 0.67 |
| Fencing | Fenced,Wood,Rear Only |
| Water Source | Public |
| Exterior Amenities | Rain Gutters,Private Yard |
| Foundation Details | Block |
| Total Parking | 2 |
| Other Parking | Garage: 2 Car |
| Covered Spaces | 2 |
Amenities
- Foreclosure
- Views
- Short Sale
- New Construction
- Adult 55+
- Lease To Own
- No HOA Fees
- Furnished
- Primary On Main
- Air Conditioning
- Seller Finance
- Green
- Fixer Upper
- Horse
- Golf
- Fireplace
- Deck
- Garage
- Basement
- Pool
Property vs Single Family Average in 24605
Price
Year Built
 © 2026 Triad MLS, Inc. All rights reserved. IDX information is provided exclusively for personal, non-commercial use, and may not be used for any purpose other than to identify prospective properties consumers may be interested in purchasing. Information is deemed reliable but not guaranteed. This site will be monitored for "scraping" and any use of search facilities of data on the site other than by potential buyers/sellers is prohibited. All Sale data is for informational purposes only and
 © 2026 New River Valley Multiple Listing Service, Inc. All rights reserved. The information provided is for consumers' personal, non-commercial use and may not be used for any purpose other than to identify prospective properties consumers may be interested in purchasing. All data is deemed reliable but is not guaranteed accurate.
NRVMLS data last updated at September 21, 2026 3:09 PM UTC
© 2026 New River Valley Multiple Listing Service, Inc. All rights reserved. The information provided is for consumers' personal, non-commercial use and may not be used for any purpose other than to identify prospective properties consumers may be interested in purchasing. All data is deemed reliable but is not guaranteed accurate.
NRVMLS data last updated at September 21, 2026 3:09 PM UTC
 Information is deemed to be reliable, but is not guaranteed. © 2026 MLS and FBS. Prepared by MLS of Roanoke Valley, Inc. (540-772-0526) on September 21, 2026 3:09 PM UTC . The information on this sheet has been made available by the MLS and may not be the listing of the provider. All searches are performed on live data on the MLS server. Although the Multiple Listing Service of The Roanoke Valley is the single source for these listings, listing data appearing on this website does not necessarily
 The data relating to real estate for sale on this website comes in part from the Internet Data Exchange (IDX) of the SW VA Association of REALTORS ® Multiple Listing Service. The SWVAR IDX logo indicates listings of other real estate firms that are identified in the detailed listing information. The information being provided is for consumers' personal, non-commercial use and may not be used for any purpose other than to identify prospective properties consumers may be interested in purchasing.
 All information deemed reliable but not guaranteed. All properties are subject to prior sale, change or withdrawal. Neither listing broker(s) or information provider(s) shall be responsible for any typographical errors, misinformation, misprints and shall be held totally harmless. Listing(s) information is provided for consumer's personal, non-commercial use and may not be used for any purpose other than to identify prospective properties consumers may be interested in purchasing. The data relating
