
Primary on Main





Address
92 Fawn Ln, Rocky Gap, VA
Price
$ 225,000
Property Attributes
- MLS#57263
- TypeSingle Family
- Listing Status Active
- County
- CityRocky Gap
- AreaBland
- NeighborhoodDeer Run Estates
- Zip24366
- StyleRanch
- Year Built1977
- Price$ 225,000
- Bedrooms3
- Full Bathrooms2
- Half Bathrooms0
- Sqr Footage1680
- Lot Size1.5 Acres
Data Source:
Mercer Tazewell County Board of REALTORS®
Property Description
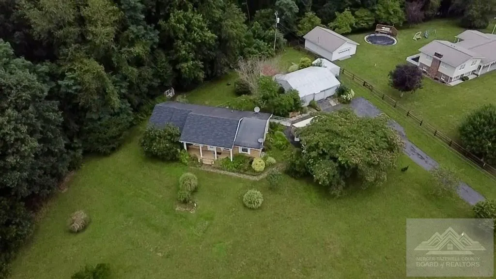
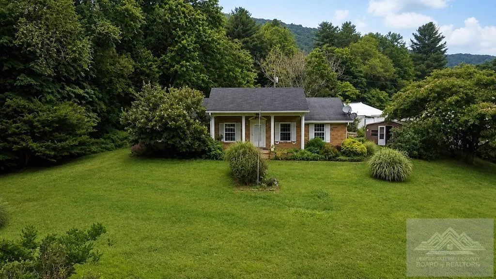
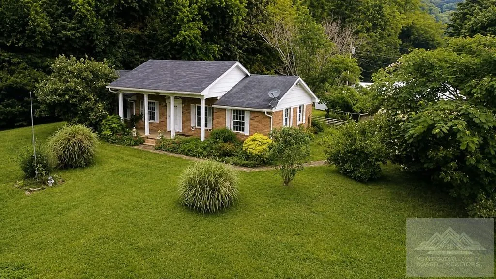
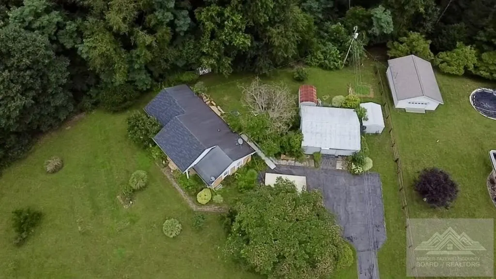
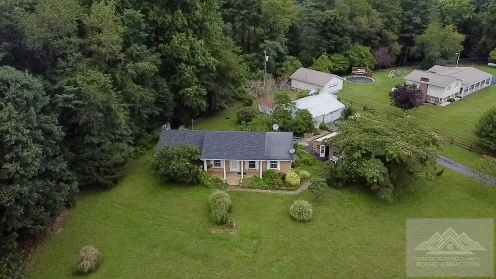
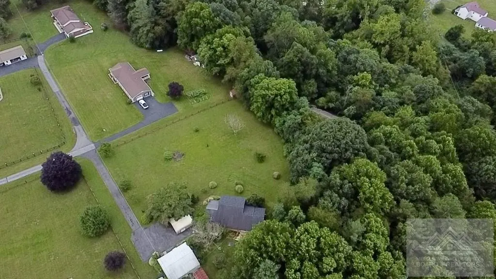
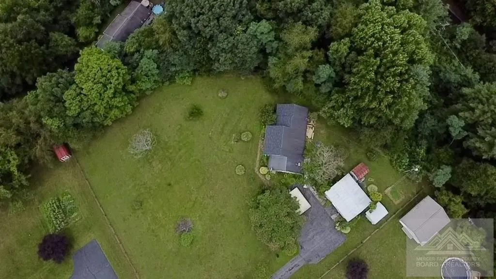
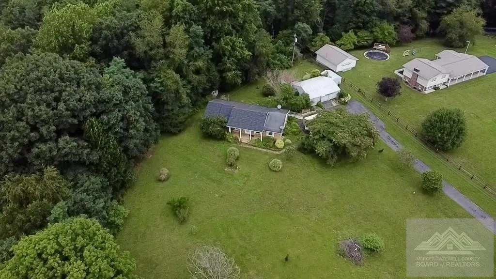
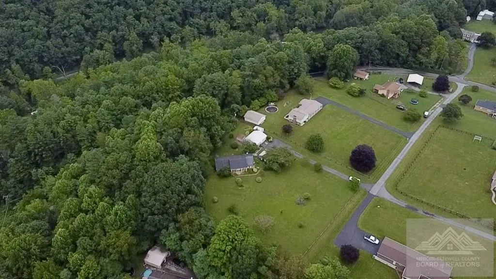
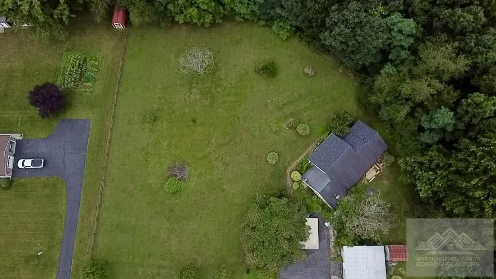
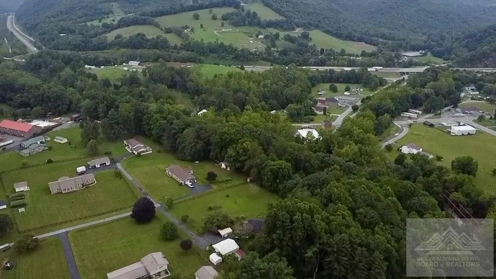
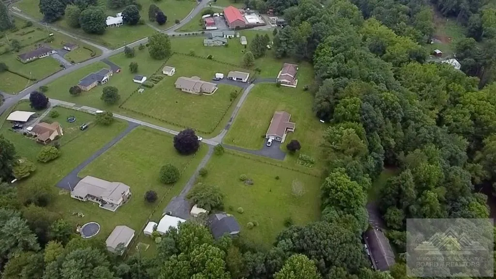
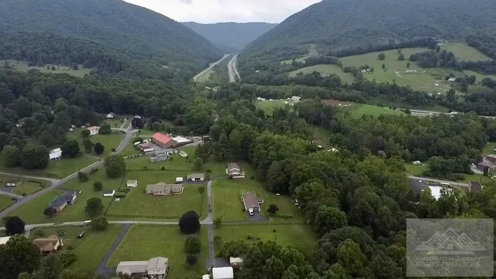
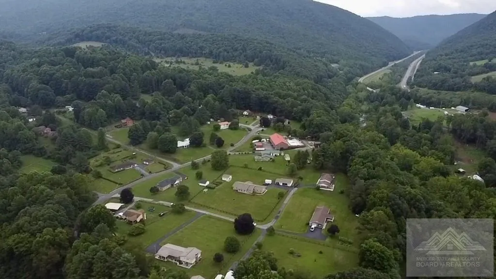
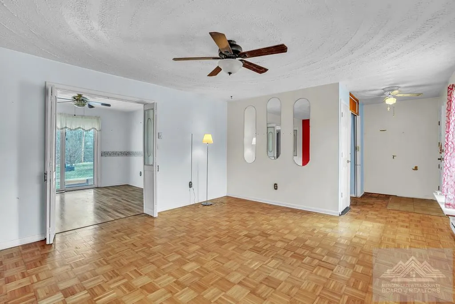
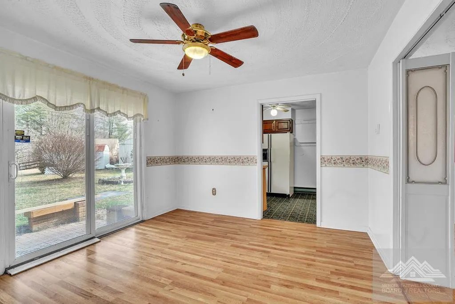
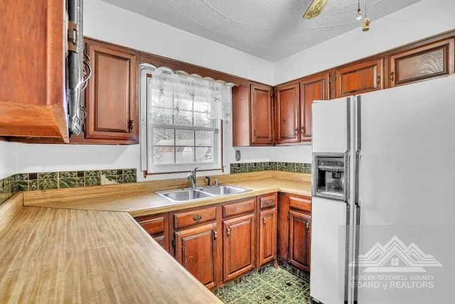
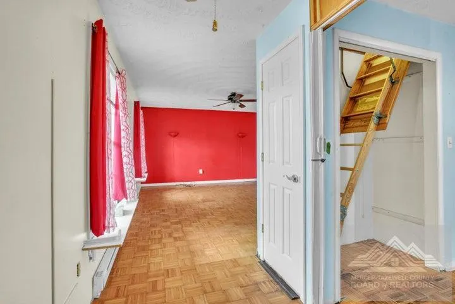
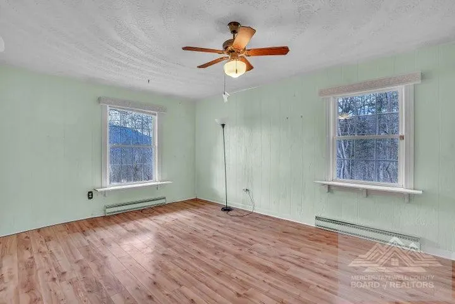
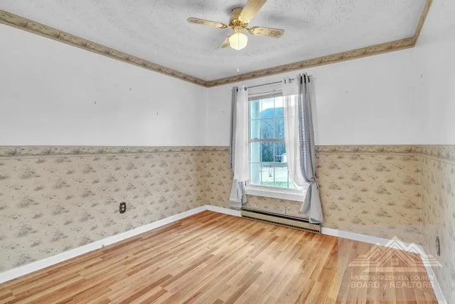
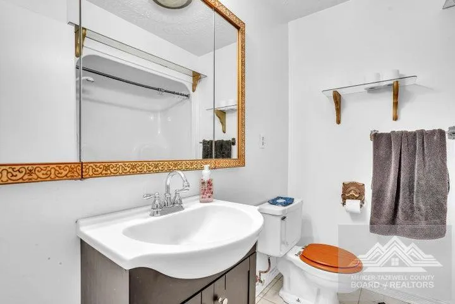
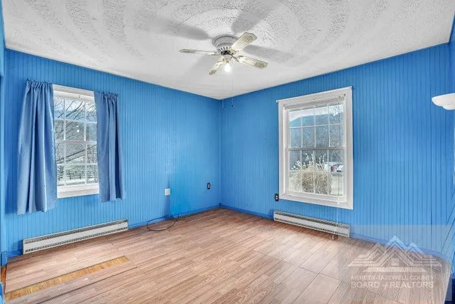
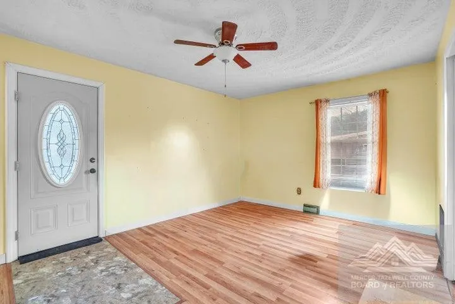
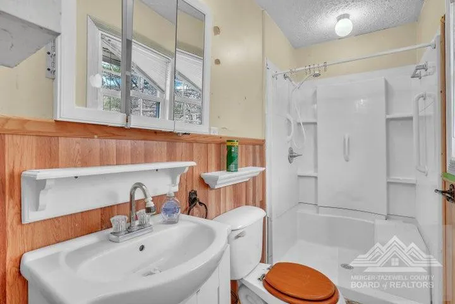
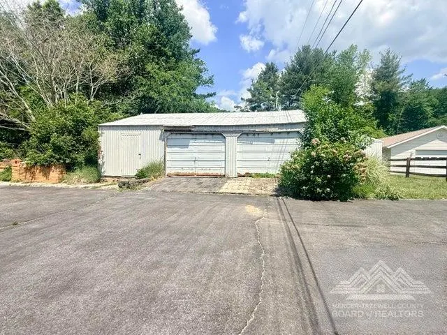
New Price! Sellers are ready to entertain offers! Welcome to 92 Fawn Lane in Rocky Gap, VA, conveniently located just minutes from Interstate 77. Situated on approximately 1.5 acres, this charming brick ranch offers 3 bedrooms, 2 bathrooms, a comfortable living room, and a dedicated dining area. A spacious bonus room provides the flexibility for a den, fourth bedroom, or home office. Outside, enjoy a large open yard, multiple outbuildings for storage, and nearby walking trails. This well-loved home is ready for its next chapter. Schedule your private showing today!
| Elementary School | Middle School | High School |
|---|---|---|
| Bland Elementary School | Bland Middle School | Bland High School |
| Price History | |
|---|---|
| 7/23/2026 | Listed $245,000 |
| 8/12/2026 | 8$225,000 |
General Features
| Heating | Baseboard |
|---|---|
| Cooling | None |
| Utilities | Electricity Connected |
| Possession | Close Of Escrow |
| Construction Materials | Brick |
| Year Built | 1977 |
| Topography | Level,Rolling |
| Property Subtype | Residential |
| Parcel Number | 13A1/6 1 |
| OccupantName | Vacant |
| New Construction | false |
| Property Type | Residential |
| Subdivision Name | Deer Run Estates |
| Total Rooms | 7 |
| Full Baths | 2 |
| Status | Active |
| Directions | From Princeton, WV. Take Interstate 77 south to Wytheville, VA. Right to Rocky Gap. Left on N Scenic Hwy, right on Wolf Creek Hwy. Take immediate right on ML Thompson Dr to right on Fawn. |
| City | Rocky Gap |
| MLS Area | Bland |
| Lot Size Units | Acres |
| Lot Size Square Feet | 65340 |
| Home Warranty Y/N | false |
| Virtual Tour | https://tour.usamls.net/92-Fawn-Ln-Rocky-Gap-VA-24366/unbranded |
| Building Area Units | Square Feet |
| Living Area Units | Square Feet |
| Standard Status | Active |
| Legal Description | LOT: 1, 92 DEER RUN ESTATES LOT 1 92 FAWN LANE |
| Freehold | BBO,IDX |
| Sewer | Septic Tank |
| Other Structures | Storage |
| High School | Bland |
| Elementary School | Bland |
| Middle/Junior High School | Bland |
| Roof | Shingle |
| Appliances | Electric Water Heater,Dishwasher,Range,Refrigerator |
| Architectural Style | Ranch |
| Stories Count | 1 |
| Levels | One |
| Entry Location | Main |
| Primary Bedroom Level | Main |
| Patio/Porch Features | Porch,Deck/Patio |
Interior Features
| Basement (Y/N) | false |
|---|---|
| Air Conditioning Y/N | false |
| Heating Y/N | true |
| Fireplace Y/N | false |
| Total Bedrooms | 3 |
| Below Grade Finished Area Unit Type | Square Feet |
| LivingAreaSource | Public Records |
| Below Grade Finished Area Source | Public Records |
| Above Grade Finished Area Source | Public Records |
| Above Grade Finished Area Unit Type | Square Feet |
| Total Baths | 2 |
| Interior Amenities | W/D Connection |
| Basement | None |
| Fireplace Features | None |
| Kitchen Level | Main |
| Above Grade Finished Area | 1680 |
| Laundry Features | W/D Hookup,N/A |
| Living Room Level | Main |
| Main Level Bedrooms | 3 |
| Main Level Bathrooms | 2 |
| Dining Room Features | Formal Dining Room |
| Kitchen Area | 91.643 |
| Kitchen Length | 11.3 |
| Kitchen Width | 8.11 |
| Primary on Main | 93.73 |
| Second Bedroom Length | 10.3 |
| Second Bedroom Width | 9.1 |
| Bedroom 3 Area | 172.48 |
| Bedroom 3 Length | 15.4 |
| Bedroom 3 Width | 11.2 |
| Dining Room Area | 11.3 |
| Dining Room Width | 12 |
| Living Room Area | 219.42 |
| Living Room Length | 15.9 |
| Living Room Width | 13.8 |
| Primary Bedroom Area | 133.34 |
| Primary Bedroom Length | 11.8 |
| Primary Bedroom Width | 11.3 |
| Dining Room Level | Main |
| Dining Room Area | 135.6 |
| Bedroom 3 Level | Main |
| Second Bedroom Level | Main |
| Family Room Level | Main |
| Family Room Area | 216.45 |
| Family Room Length | 18.5 |
| Family Room Width | 11.7 |
Exterior Features
| Parking Features | Asphalt,Garage,Detached Carport |
|---|---|
| Lot Size Area | 1.5 |
| Building Area Total | 1680 |
| Lot Dimensions | 1.5 |
| Lot Size Acres | 1.5 |
| Fencing | Fenced,Split Rail,Partial |
| Water Source | Well |
| Exterior Amenities | Rain Gutters,Private Yard |
| Foundation Details | Block |
Amenities
- Foreclosure
- Views
- Short Sale
- New Construction
- Adult 55+
- Lease To Own
- No HOA Fees
- Furnished
- Primary On Main
- Air Conditioning
- Seller Finance
- Green
- Fixer Upper
- Horse
- Golf
- Fireplace
- Deck
- Garage
- Basement
- Pool
Property vs Single Family Average in 24366
Price
Year Built
 © 2026 Triad MLS, Inc. All rights reserved. IDX information is provided exclusively for personal, non-commercial use, and may not be used for any purpose other than to identify prospective properties consumers may be interested in purchasing. Information is deemed reliable but not guaranteed. This site will be monitored for "scraping" and any use of search facilities of data on the site other than by potential buyers/sellers is prohibited. All Sale data is for informational purposes only and
 © 2026 New River Valley Multiple Listing Service, Inc. All rights reserved. The information provided is for consumers' personal, non-commercial use and may not be used for any purpose other than to identify prospective properties consumers may be interested in purchasing. All data is deemed reliable but is not guaranteed accurate.
NRVMLS data last updated at September 21, 2026 3:09 PM UTC
© 2026 New River Valley Multiple Listing Service, Inc. All rights reserved. The information provided is for consumers' personal, non-commercial use and may not be used for any purpose other than to identify prospective properties consumers may be interested in purchasing. All data is deemed reliable but is not guaranteed accurate.
NRVMLS data last updated at September 21, 2026 3:09 PM UTC
 Information is deemed to be reliable, but is not guaranteed. © 2026 MLS and FBS. Prepared by MLS of Roanoke Valley, Inc. (540-772-0526) on September 21, 2026 3:09 PM UTC . The information on this sheet has been made available by the MLS and may not be the listing of the provider. All searches are performed on live data on the MLS server. Although the Multiple Listing Service of The Roanoke Valley is the single source for these listings, listing data appearing on this website does not necessarily
 The data relating to real estate for sale on this website comes in part from the Internet Data Exchange (IDX) of the SW VA Association of REALTORS ® Multiple Listing Service. The SWVAR IDX logo indicates listings of other real estate firms that are identified in the detailed listing information. The information being provided is for consumers' personal, non-commercial use and may not be used for any purpose other than to identify prospective properties consumers may be interested in purchasing.
 All information deemed reliable but not guaranteed. All properties are subject to prior sale, change or withdrawal. Neither listing broker(s) or information provider(s) shall be responsible for any typographical errors, misinformation, misprints and shall be held totally harmless. Listing(s) information is provided for consumer's personal, non-commercial use and may not be used for any purpose other than to identify prospective properties consumers may be interested in purchasing. The data relating
