
Price Reduction






Address
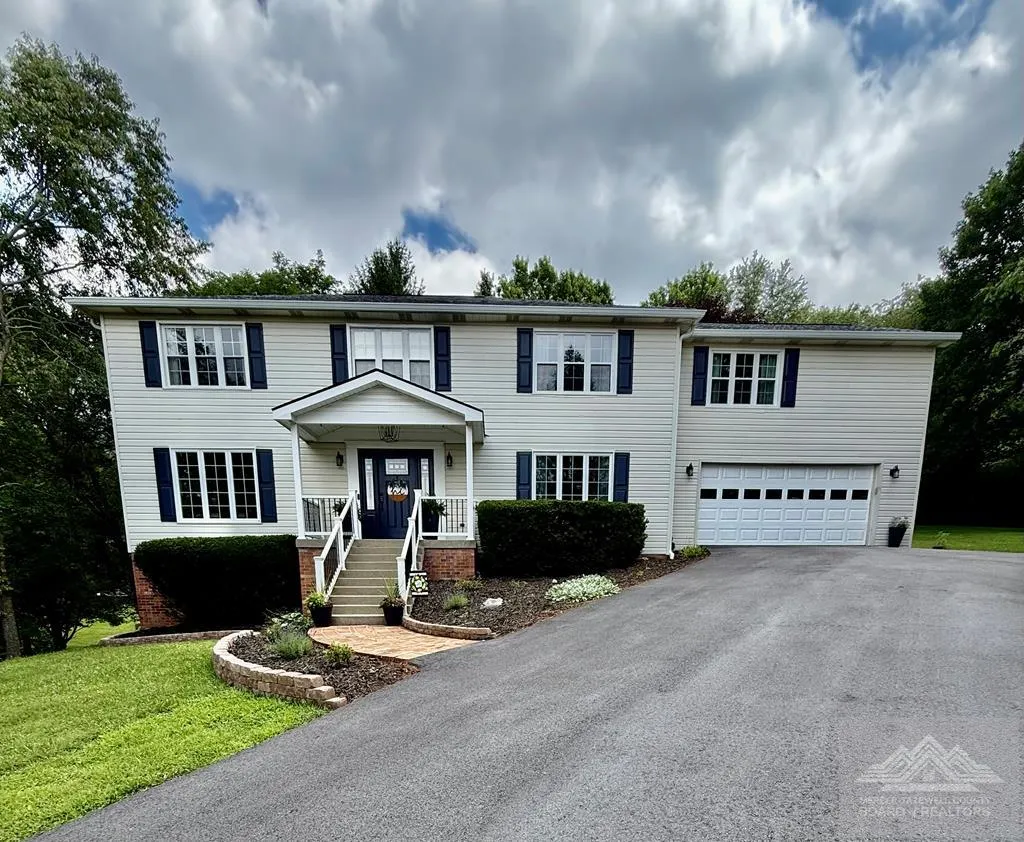
642 Dove Circle, Bluefield, VA
Price
$ 430,700
Property Attributes
- MLS#57271
- TypeSingle Family
- Listing Status Active
- County
- CityBluefield
- AreaTazewell
- NeighborhoodSedgewood
- Zip24605
- StyleResidential
- Year Built1976
- Price$ 430,700
- Bedrooms4
- Full Bathrooms3
- Half Bathrooms1
- Sqr Footage3528
- Lot Size0.068 Acres
Data Source:
Mercer Tazewell County Board of REALTORS®
Property Description
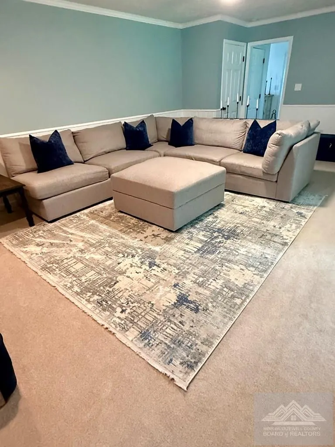
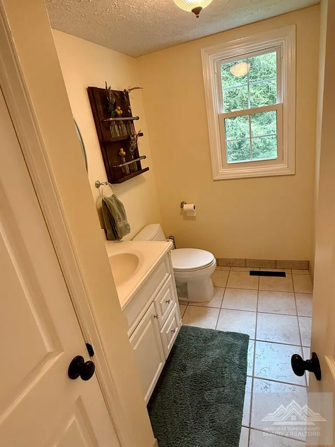
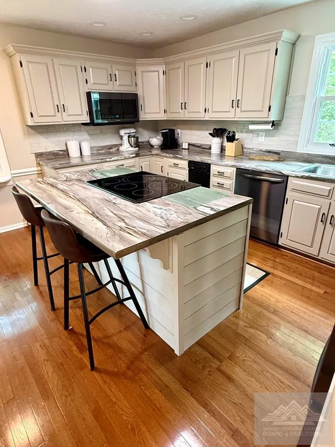
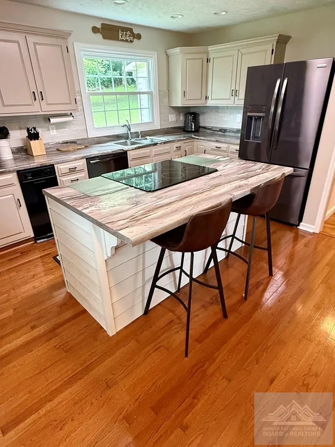
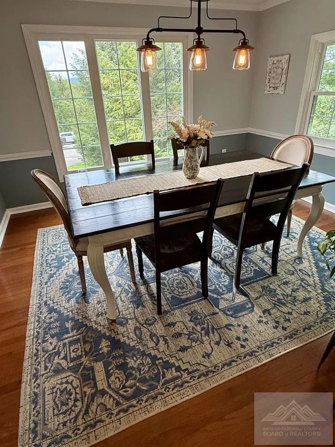
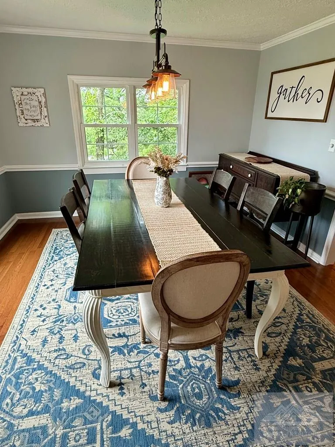
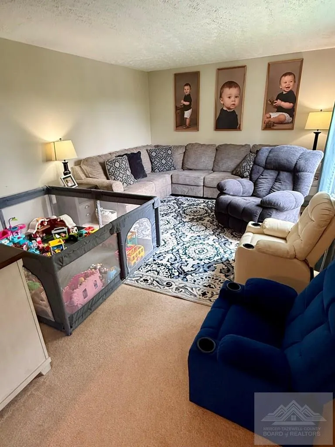
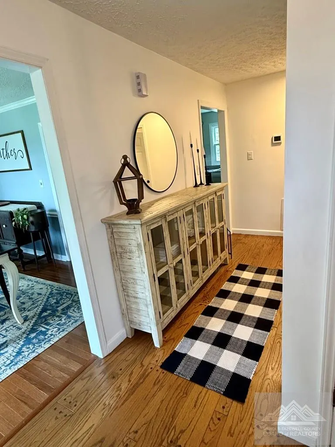
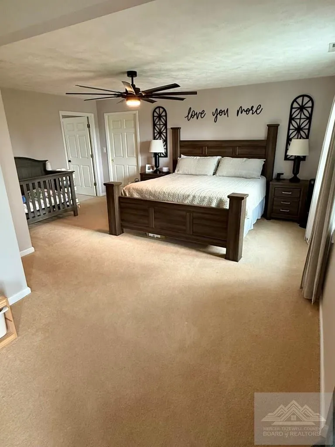
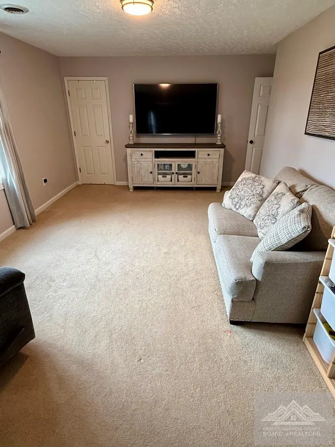
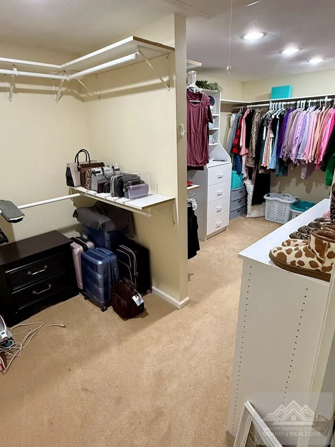
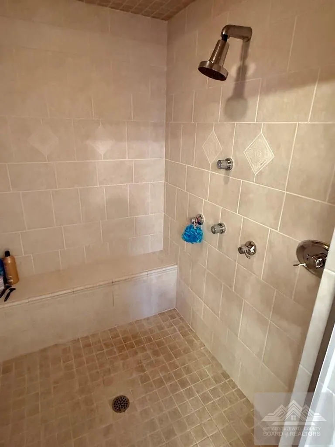
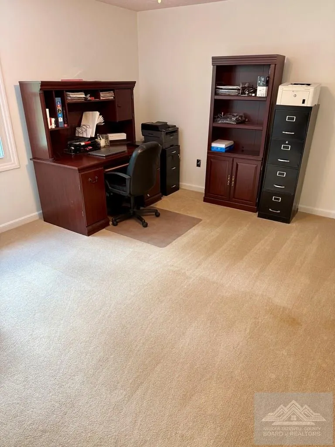
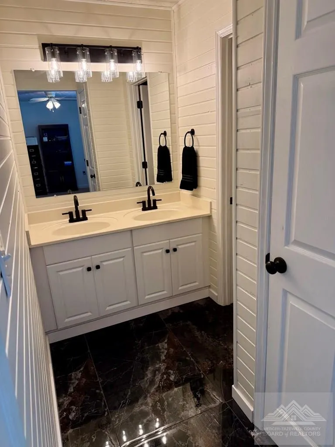
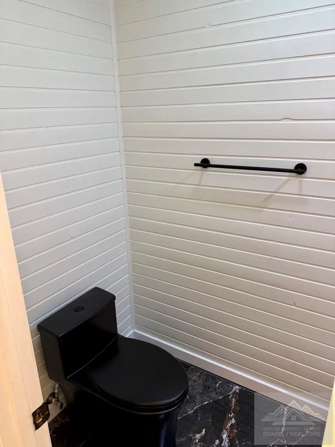
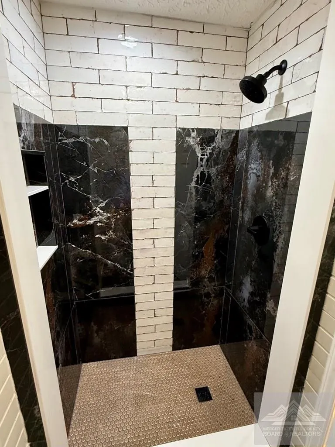
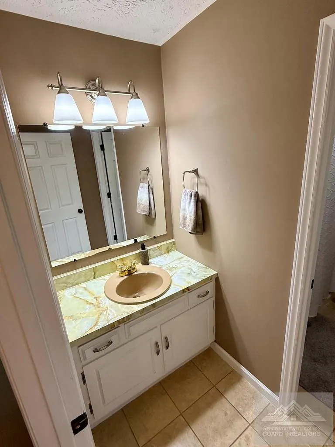
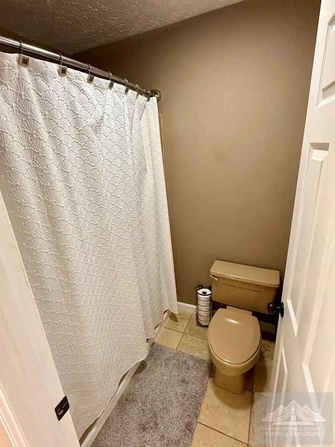
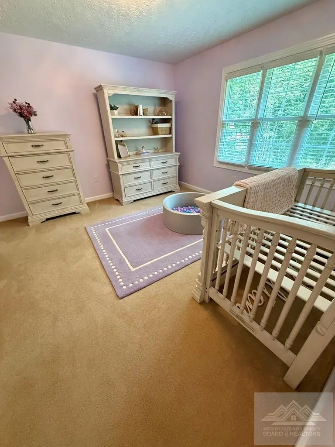
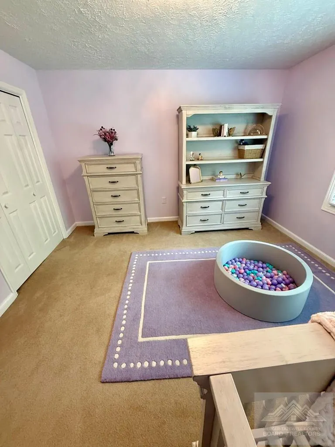
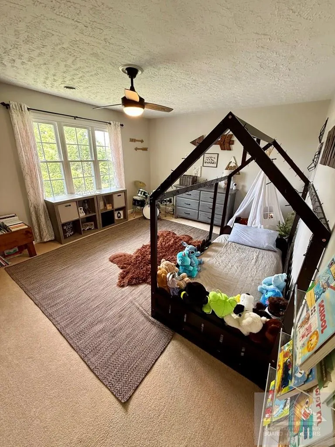
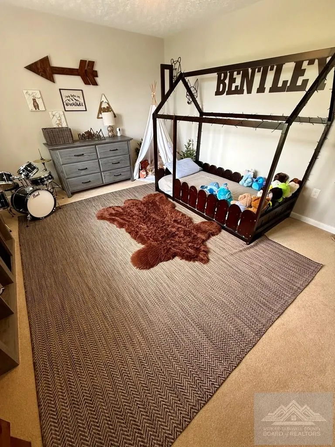
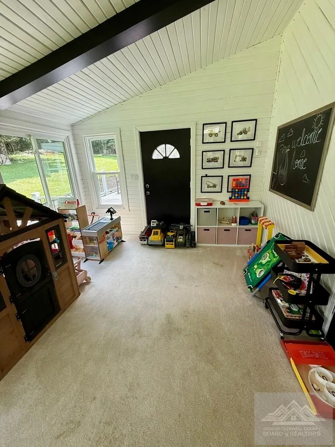
Tucked into one of the area's most sought-after neighborhoods, Sedgewood in Bluefield, Virginia, this beautifully maintained home with many updates offers space, comfort, and style for the entire family. With four generous bedrooms, including two master bedrooms, large closets, and three and a half bathrooms, there's room to spread out. Featuring a living room, a great family room, a dining room, a large kitchen, and a large three-season room. Plus a two-car garage. Schedule your showing today; houses like this won't last long.
| Price History | |
|---|---|
| 7/26/2026 | Listed $434,700 |
| 8/29/2026 | 1$430,700 |
General Features
| Heating | Heat Pump |
|---|---|
| Cooling | Electric |
| Utilities | Natural Gas Connected,Electricity Connected,Cable Available |
| Possession | Close Of Escrow |
| Construction Materials | Vinyl Siding |
| Year Built | 1976 |
| Topography | Sloping |
| Property Subtype | Residential |
| Parcel Number | 024B4020020 |
| OccupantName | Yes |
| New Construction | false |
| Property Type | Residential |
| Attached Garage | false |
| Subdivision Name | Sedgewood |
| Garage Y/N | true |
| Total Rooms | 9 |
| Full Baths | 3 |
| Status | Active |
| Directions | Sedgewood off Rt 720 onto Fairway Dr, Rt on Summitt, Left on Quail and right on Dove Circle |
| City | Bluefield |
| MLS Area | Tazewell |
| Lot Size Units | Square Feet |
| Lot Size Square Feet | 2962.08 |
| Home Warranty Y/N | false |
| Virtual Tour | https://tour.usamls.net/642-Dove-Circle-Bluefield-VA-24605/unbranded |
| Building Area Units | Square Feet |
| Living Area Units | Square Feet |
| Standard Status | Active |
| Legal Description | 0.68 ACRE (PREVIOUSLY LOT 20 & A SMALL STRIP OF 21 |
| Freehold | BBO,IDX |
| Sewer | Public Sewer |
| Roof | Shingle |
| Appliances | Dishwasher,Microwave,Range,Refrigerator |
| Stories Count | 2 |
| Levels | Two |
| Entry Location | Main |
| Primary Bedroom Level | Upper |
Interior Features
| Air Conditioning Y/N | true |
|---|---|
| Heating Y/N | true |
| Fireplace Y/N | true |
| Half Baths | 1 |
| Total Bedrooms | 4 |
| Below Grade Finished Area Unit Type | Square Feet |
| LivingAreaSource | Appraiser |
| Below Grade Finished Area Source | Appraiser |
| Above Grade Finished Area Source | Appraiser |
| Above Grade Finished Area Unit Type | Square Feet |
| Total Baths | 4 |
| Interior Amenities | W/D Connection,Ceiling Fan(s),Walk-In Closet(s) |
| Basement | Crawl Space,None |
| Fireplace Features | Masonry,Family Room |
| Kitchen Level | Main |
| Above Grade Finished Area | 3528 |
| Laundry Features | W/D Hookup,Main Level |
| Living Room Level | Main |
| Main Level Bathrooms | 1 |
| Dining Room Features | Formal Dining Room |
| Dining Room Level | Main |
| Bedroom 4 Level | Upper |
| Bedroom 3 Level | Upper |
| Second Bedroom Level | Upper |
| Family Room Level | Main |
Exterior Features
| Parking Features | Asphalt,2 Car,Garage,Attached,Garage Door Opener |
|---|---|
| Lot Features | Cul-De-Sac,City Lot |
| Lot Size Area | 2962.08 |
| Building Area Total | 3528 |
| Lot Dimensions | .068 |
| Lot Size Acres | 0.068 |
| Fencing | None |
| Water Source | Public |
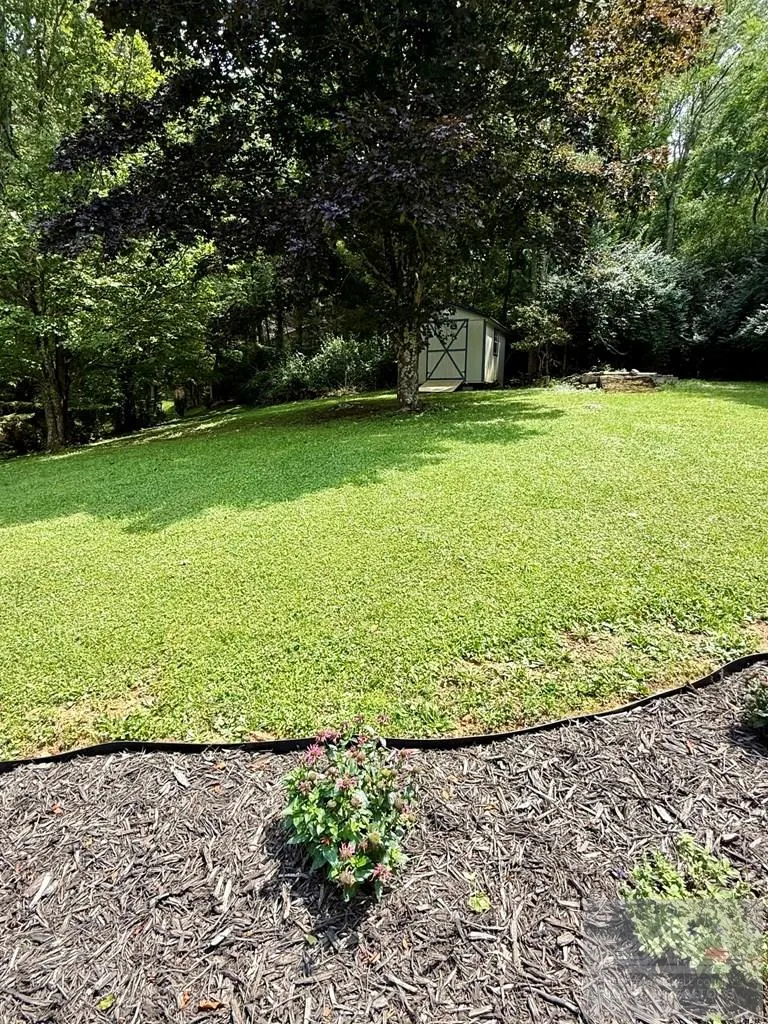
| Exterior Amenities | Rain Gutters,Private Yard |
| Foundation Details | Block |
| Total Parking | 23 |
| Other Parking | Garage: 23x25 |
| Covered Spaces | 23 |
Amenities
- Foreclosure
- Views
- Short Sale
- New Construction
- Adult 55+
- Lease To Own
- No HOA Fees
- Furnished
- Primary On Main
- Air Conditioning
- Seller Finance
- Green
- Fixer Upper
- Horse
- Golf
- Fireplace
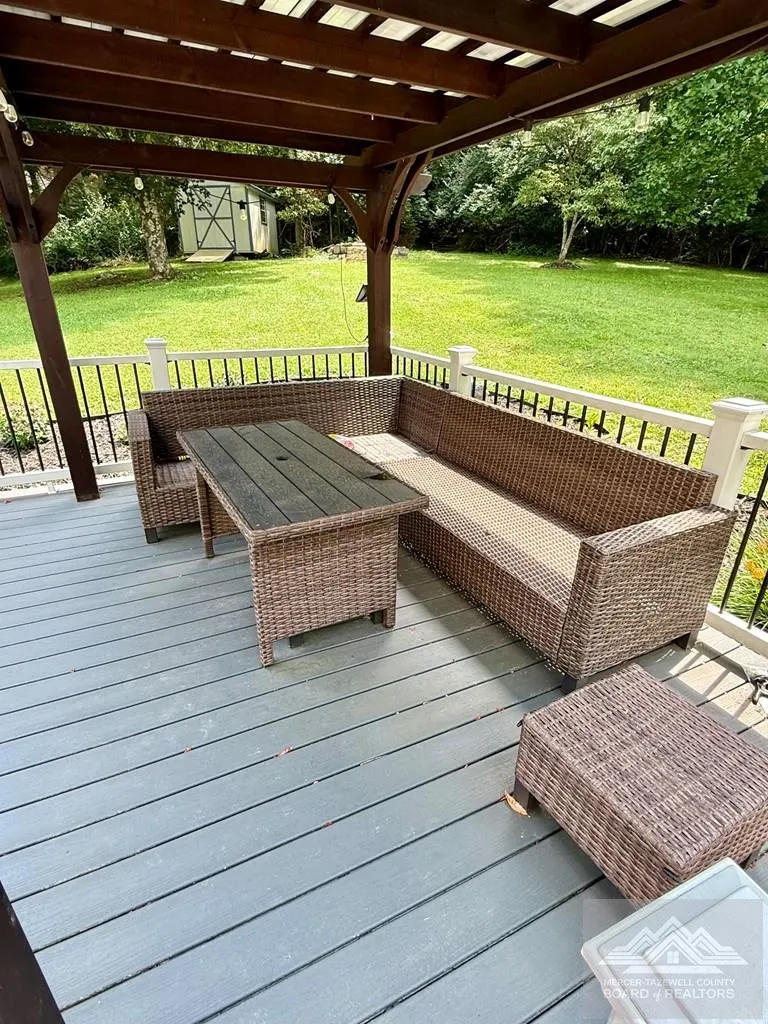
- Deck
- Garage
- Basement
- Pool
Property vs Single Family Average in 24605
Price
Year Built
 © 2026 Triad MLS, Inc. All rights reserved. IDX information is provided exclusively for personal, non-commercial use, and may not be used for any purpose other than to identify prospective properties consumers may be interested in purchasing. Information is deemed reliable but not guaranteed. This site will be monitored for "scraping" and any use of search facilities of data on the site other than by potential buyers/sellers is prohibited. All Sale data is for informational purposes only and
 © 2026 New River Valley Multiple Listing Service, Inc. All rights reserved. The information provided is for consumers' personal, non-commercial use and may not be used for any purpose other than to identify prospective properties consumers may be interested in purchasing. All data is deemed reliable but is not guaranteed accurate.
NRVMLS data last updated at September 22, 2026 3:59 AM UTC
© 2026 New River Valley Multiple Listing Service, Inc. All rights reserved. The information provided is for consumers' personal, non-commercial use and may not be used for any purpose other than to identify prospective properties consumers may be interested in purchasing. All data is deemed reliable but is not guaranteed accurate.
NRVMLS data last updated at September 22, 2026 3:59 AM UTC
 Information is deemed to be reliable, but is not guaranteed. © 2026 MLS and FBS. Prepared by MLS of Roanoke Valley, Inc. (540-772-0526) on September 22, 2026 3:59 AM UTC . The information on this sheet has been made available by the MLS and may not be the listing of the provider. All searches are performed on live data on the MLS server. Although the Multiple Listing Service of The Roanoke Valley is the single source for these listings, listing data appearing on this website does not necessarily
 The data relating to real estate for sale on this website comes in part from the Internet Data Exchange (IDX) of the SW VA Association of REALTORS ® Multiple Listing Service. The SWVAR IDX logo indicates listings of other real estate firms that are identified in the detailed listing information. The information being provided is for consumers' personal, non-commercial use and may not be used for any purpose other than to identify prospective properties consumers may be interested in purchasing.
 All information deemed reliable but not guaranteed. All properties are subject to prior sale, change or withdrawal. Neither listing broker(s) or information provider(s) shall be responsible for any typographical errors, misinformation, misprints and shall be held totally harmless. Listing(s) information is provided for consumer's personal, non-commercial use and may not be used for any purpose other than to identify prospective properties consumers may be interested in purchasing. The data relating
